







-
 Agriculture
-
 Health-Care
-
 Environment
-
 Construction-Real-Estate
-
 Tools-Hardware
-
 Home-Garden
-
 Furniture
-
 Luggage-Bags-Cases
-
 Medical-devices-Supplies
-
 Gifts-Crafts
-
 Sports-Entertainment
-
 Food-Beverage
-
 Vehicles-Transportation
-
 Power-Transmission
-
 Material-Handling
-
 Renewable-Energy
-
 Safety
-
 Testing-Instrument-Equipment
-
 Construction-Building-Machinery
-
 Pet-Supplies
-
 Personal-Care-Household-Cleaning
-
 Vehicle-Accessories-Electronics-Tools
-
 School-Office-Supplies
-
 Packaging-Printing
-
 Mother-Kids-Toys
-
 Business-Services
-
 Commercial-Equipment-Machinery
-
 Apparel-Accessories
-
 Security
-
 Shoes-Accessories
-
 Vehicle-Parts-Accessories
-
 Jewelry-Eyewear-Watches-Accessories
-
 Lights-Lighting
-
 Fabric-Textile-Raw-Material
-
 Fabrication-Services
-
 Industrial-Machinery
-
 Consumer-Electronics
-
 Electrical-Equipment-Supplies
-
 Electronic-Components-Accessories-Telecommunications
-
 Home-Appliances
-
 Beauty
-
 Chemicals
-
 Rubber-Plastics
-
 Metals-Alloys


























































































































































































































































































































































































































































































































































































- Masonry Materials
- Curtain Walls & Accessories
- Earthwork Products
- Fireproofing Materials
- Heat Insulation Materials
- Plastic Building Materials
- Building Boards
- Soundproofing Materials
- Timber
- Waterproofing Materials
- Balustrades & Handrails
- Bathroom & Kitchen
- Flooring & Accessories
- Tiles & Accessories
- Door, Window & Accessories
- Fireplaces & Stoves
- Floor Heating Systems & Parts
- Stairs & Stair Parts
- Ceilings
- Elevators & Escalators
- Stone
- Countertops, Vanity Tops & Table Tops
- Mosaics
- Metal Building Materials
- Multifunctional Materials
- Ladders & Scaffoldings
- Mouldings
- Corner Guards
- Decorative Films
- Formwork
- Building & Industrial Glass
- Other Construction & Real Estate
- Wallpapers/Wall panels
- HVAC System & Parts
- Outdoor Facilities
- Prefabricated Buildings
- Festive & Party Supplies
- Bathroom Products
- Household Sundries
- Rain Gear
- Garden Supplies
- Household Cleaning Tools & Accessories
- Lighters & Smoking Accessories
- Home Storage & Organization
- Household Scales
- Smart Home Improvement
- Home Textiles
- Kitchenware
- Drinkware & Accessories
- Dinnerware, Coffee & Wine
- Home Decor
- Golf
- Fitness & Body Building
- Amusement Park Facilities
- Billiards, Board Game,Coin Operated Games
- Musical Instruments
- Outdoor Affordable Luxury Sports
- Camping & Hiking
- Fishing
- Sports Safety&Rehabilitation
- Ball Sports Equipments
- Water Sports
- Winter Sports
- Luxury Travel Equipments
- Sports Shoes, Bags & Accessories
- Cycling
- Other Sports & Entertainment Products
- Artificial Grass&Sports Flooring&Sports Court Equipment
- Scooters
- Food Ingredients
- Honey & Honey Products
- Snacks
- Nuts & Kernels
- Seafood
- Plant & Animal Oil
- Beverages
- Fruit & Vegetable Products
- Frog & Escargot
- Bean Products
- Egg Products
- Dairy Products
- Seasonings & Condiments
- Canned Food
- Instant Food
- Baked Goods
- Other Food & Beverage
- Meat & Poultry
- Confectionery
- Grain Products
- Feminie Care
- Hair Care & Styling
- Body Care
- Hands & Feet Care
- Hygiene Products
- Men's Grooming
- Laundry Cleaning Supplies
- Travel Size & Gift Sets
- Room Deodorizers
- Other Personal Care Products
- Pest Control Products
- Special Household Cleaning
- Floor Cleaning
- Kitchen & Bathroom Cleaning
- Oral Care
- Bath Supplies
- Yellow Pages
- Correction Supplies
- Office Binding Supplies
- Office Cutting Supplies
- Board Erasers
- Office Adhesives & Tapes
- Education Supplies
- Pencil Cases & Bags
- Notebooks & Writing Pads
- File Folder Accessories
- Calendars
- Writing Accessories
- Commercial Office Supplies
- Pencil Sharpeners
- Pens
- Letter Pad/Paper
- Paper Envelopes
- Desk Organizers
- Pencils
- Markers & Highlighters
- Filing Products
- Art Supplies
- Easels
- Badge Holder & Accessories
- Office Paper
- Printer Supplies
- Book Covers
- Other Office & School Supplies
- Stationery Set
- Boards
- Clipboards
- Stamps
- Drafting Supplies
- Stencils
- Electronic Dictionary
- Books
- Map
- Magazines
- Calculators
- Baby & Toddler Toys
- Educational Toys
- Classic Toys
- Dress Up & Pretend Play
- Toy Vehicle
- Stuffed Animals & Plush Toys
- Outdoor Toys & Structures
- Balloons & Accessories
- Baby Food
- Children's Clothing
- Baby Supplies & Products
- Maternity Clothes
- Kids Shoes
- Baby Care
- Novelty & Gag Toys
- Dolls & Accessories
- Puzzle & Games
- Blocks & Model Building Toys
- Toddler Clothing
- Baby Clothing
- Kids' Luggage & Bags
- Arts, Crafts & DIY Toys
- Action & Toy Figures
- Baby Appliances
- Hobbies & Models
- Remote Control Toys
- Promotional Toys
- Pregnancy & Maternity
- Hygiene Products
- Kid's Textile&Bedding
- Novelty & Special Use
- Toy Weapons
- Baby Gifts
- Baby Storage & Organization
- Auto Drive Systems
- ATV/UTV Parts & Accessories
- Marine Parts & Accessories
- Other Auto Parts
- Trailer Parts & Accessories
- Auto Transmission Systems
- Train Parts & Accessories
- Universal Parts
- Railway Parts & Accessories
- Auto Brake Systems
- Aviation Parts & Accessories
- Truck Parts & Accessories
- Auto Suspension Systems
- Auto Lighting Systems
- New Energy Vehicle Parts & Accessories
- Auto Steering Systems
- Wheels, Tires & Accessories
- Bus Parts & Accessories
- Auto Performance Parts
- Cooling System
- Go-Kart & Kart Racer Parts & Accessories
- Air Conditioning Systems
- Heavy Duty Vehicle Parts & Accessories
- Auto Electrical Systems
- Auto Body Systems
- Auto Engine Systems
- Container Parts & Accessories
- Motorcycle Parts & Accessories
- Refrigeration & Heat Exchange Equipment
- Machine Tool Equipment
- Food & Beverage Machinery
- Agricultural Machinery & Equipment
- Apparel & Textile Machinery
- Chemical Machinery
- Packaging Machines
- Paper Production Machinery
- Plastic & Rubber Processing Machinery
- Industrial Robots
- Electronic Products Machinery
- Metal & Metallurgy Machinery
- Woodworking Machinery
- Home Product Manufacturing Machinery
- Machinery Accessories
- Environmental Machinery
- Machinery Service
- Electrical Equipment Manufacturing Machinery
- Industrial Compressors & Parts
- Tobacco & Cigarette Machinery
- Production Line
- Used Industrial Machinery
- Electronics Production Machinery
- Other Machinery & Industrial Equipment
- Camera, Photo & Accessories
- Portable Audio, Video & Accessories
- Television, Home Audio, Video & Accessories
- Video Games & Accessories
- Mobile Phone & Accessories
- Electronic Publications
- Earphone & Headphone & Accessories
- Speakers & Accessories
- Smart Electronics
- TV Receivers & Accessories
- Mobile Phone & Computer Repair Parts
- Chargers, Batteries & Power Supplies
- Used Electronics
- VR, AR, MR Hardware & Software
- Projectors & Presentation Equipments
- Other Consumer Electronics
- Cables & Commonly Used Accessories
- Computer Hardware & Software
- Displays, Signage and Optoelectronics
- Discrete Semiconductors
- Wireless & IoT Module and Products
- Telecommunications
- Connectors, Terminals & Accessories
- Development Boards, Electronic Modules and Kits
- Circuit Protection
- Sensors
- Isolators
- Audio Components and Products
- Integrated Circuits
- Power Supplies
- Relays
- RF, Microwave and RFID
- Electronic Accessories & Supplies
- Passive Components
- PCB & PCBA
- Air Quality Appliances
- Home Appliance Parts
- Heating & Cooling Appliances
- Small Kitchen Appliances
- Laundry Appliances
- Water Heaters
- Water Treatment Appliances
- Refrigerators & Freezers
- Personal Care & Beauty Appliances
- Major Kitchen Appliances
- Cleaning Appliances
- Second-hand Appliances
- Smart Home Appliances
- Other Home Appliances
- Energy Chemicals
- Inorganic Chemicals
- Basic Organic Chemicals
- Agrochemicals
- Admixture & Additives
- Catalysts & Chemical Auxiliary Agents
- Pigments & Dyestuff
- Coating & Paint
- Daily Chemicals
- Polymer
- Organic Intermediate
- Adhesives & Sealants
- Chemical Waste
- Biological Chemical Products
- Surface Treatment Chemicals
- Painting & Coating
- Chemical Reagents
- Flavor & Fragrance
- Non-Explosive Demolition Agents
- Other Chemicals
- Custom Chemical Services

Achieving Zero-Defect Manufacturing of Folding Container Houses from Custom CAD Drawings
Modern off-site modular construction allows custom CAD designs to be flawlessly transformed into high-precision folding container houses. By integrating full-process CNC automation, robotic laser cutting, and digital pre-validation, client-provided blueprints are accurately executed down to the millimeter without structural misalignment or binding during folding.
Key Advantages of CAD-Driven Manufacturing
- Flawless Geometric Accuracy: Direct translation from STEP, DWG, or DXF files to automated production lines eliminates human error and dimensional drift during structural framing.
- Rapid Field Assembly: Pre-drilled precision bolt locations and heavy-duty steel hinges enable two workers to unfold and secure a unit in just 10 to 15 minutes.
- High Structural Integrity: Engineered with 140×140mm Q355 hot-dip galvanized steel columns and 8mm cast steel corner castings for long-term structural durability.
- Global Code Compliance: Full alignment with international building standards and CE Certification (Certificate No. 3N240819.GUTQO66).
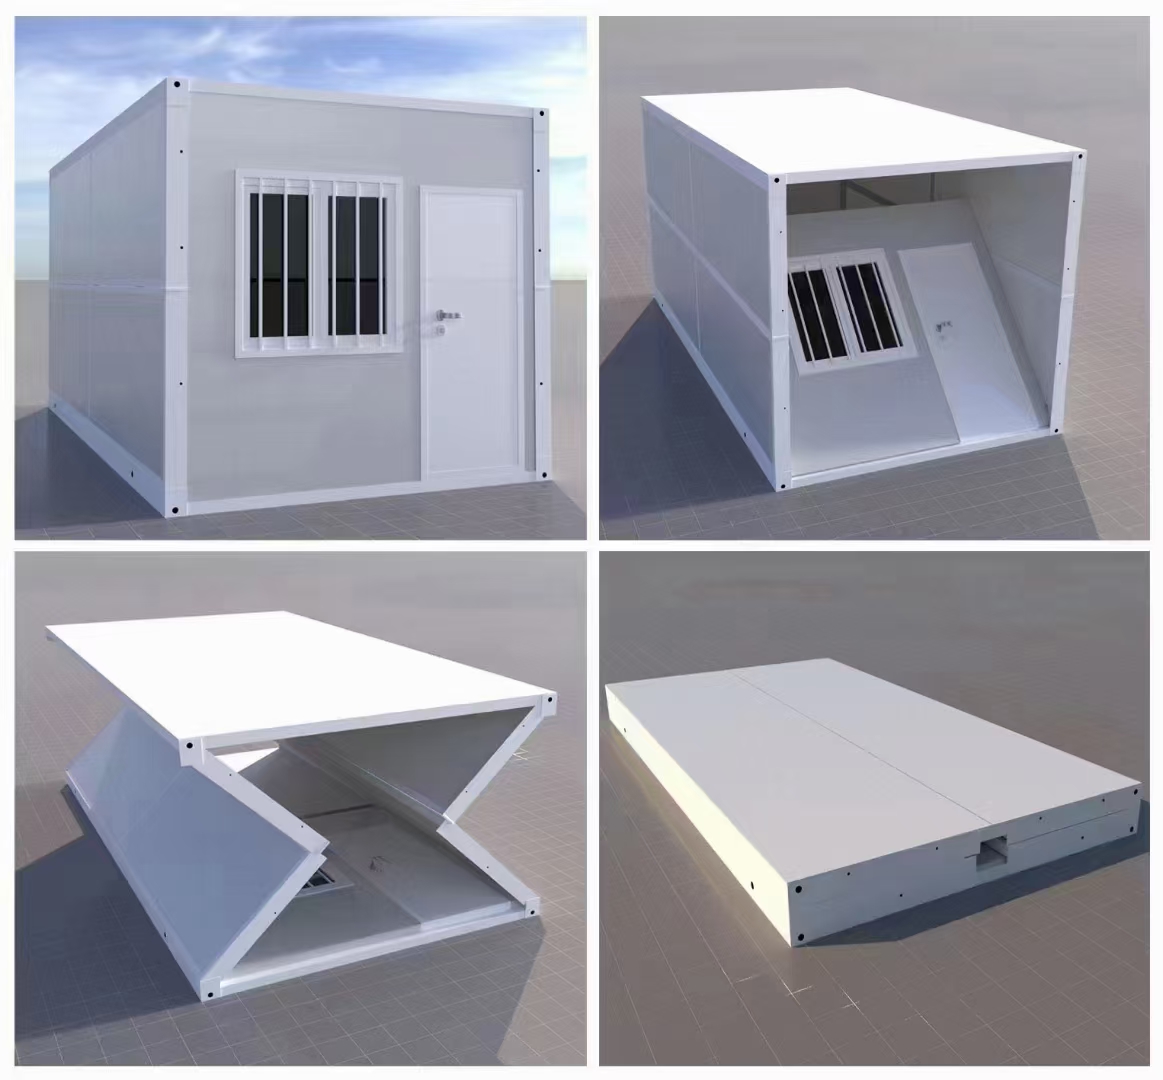
Engineering Precision & Manufacturing Workflow
To guarantee zero-defect production, the technical team at Guangdong Uni-House Technology Co., Ltd. subjects all incoming CAD blueprints to rigorous pre-production analysis. This process involves enclosure modal testing, airtightness verification, and structural fatigue simulation. Standard framing utilizes 150×70mm galvanized cold-formed steel top/bottom main beams paired with 80×40mm secondary bottom beams spaced at 400mm intervals to retain rigidity even across customized dimensions.
Fabrication leverages computerized laser cutting, automated robotic welding rigs, and electrostatic powder coating with a protective layer thickness of ≥60μm. Key folding mechanisms rely on 8mm thick cast steel corner castings combined with heavy-duty hinges to guarantee smooth folding cycles without mechanical binding. Furthermore, roof beams incorporate a concealed rainwater drainage system engineered precisely to match CAD specifications.
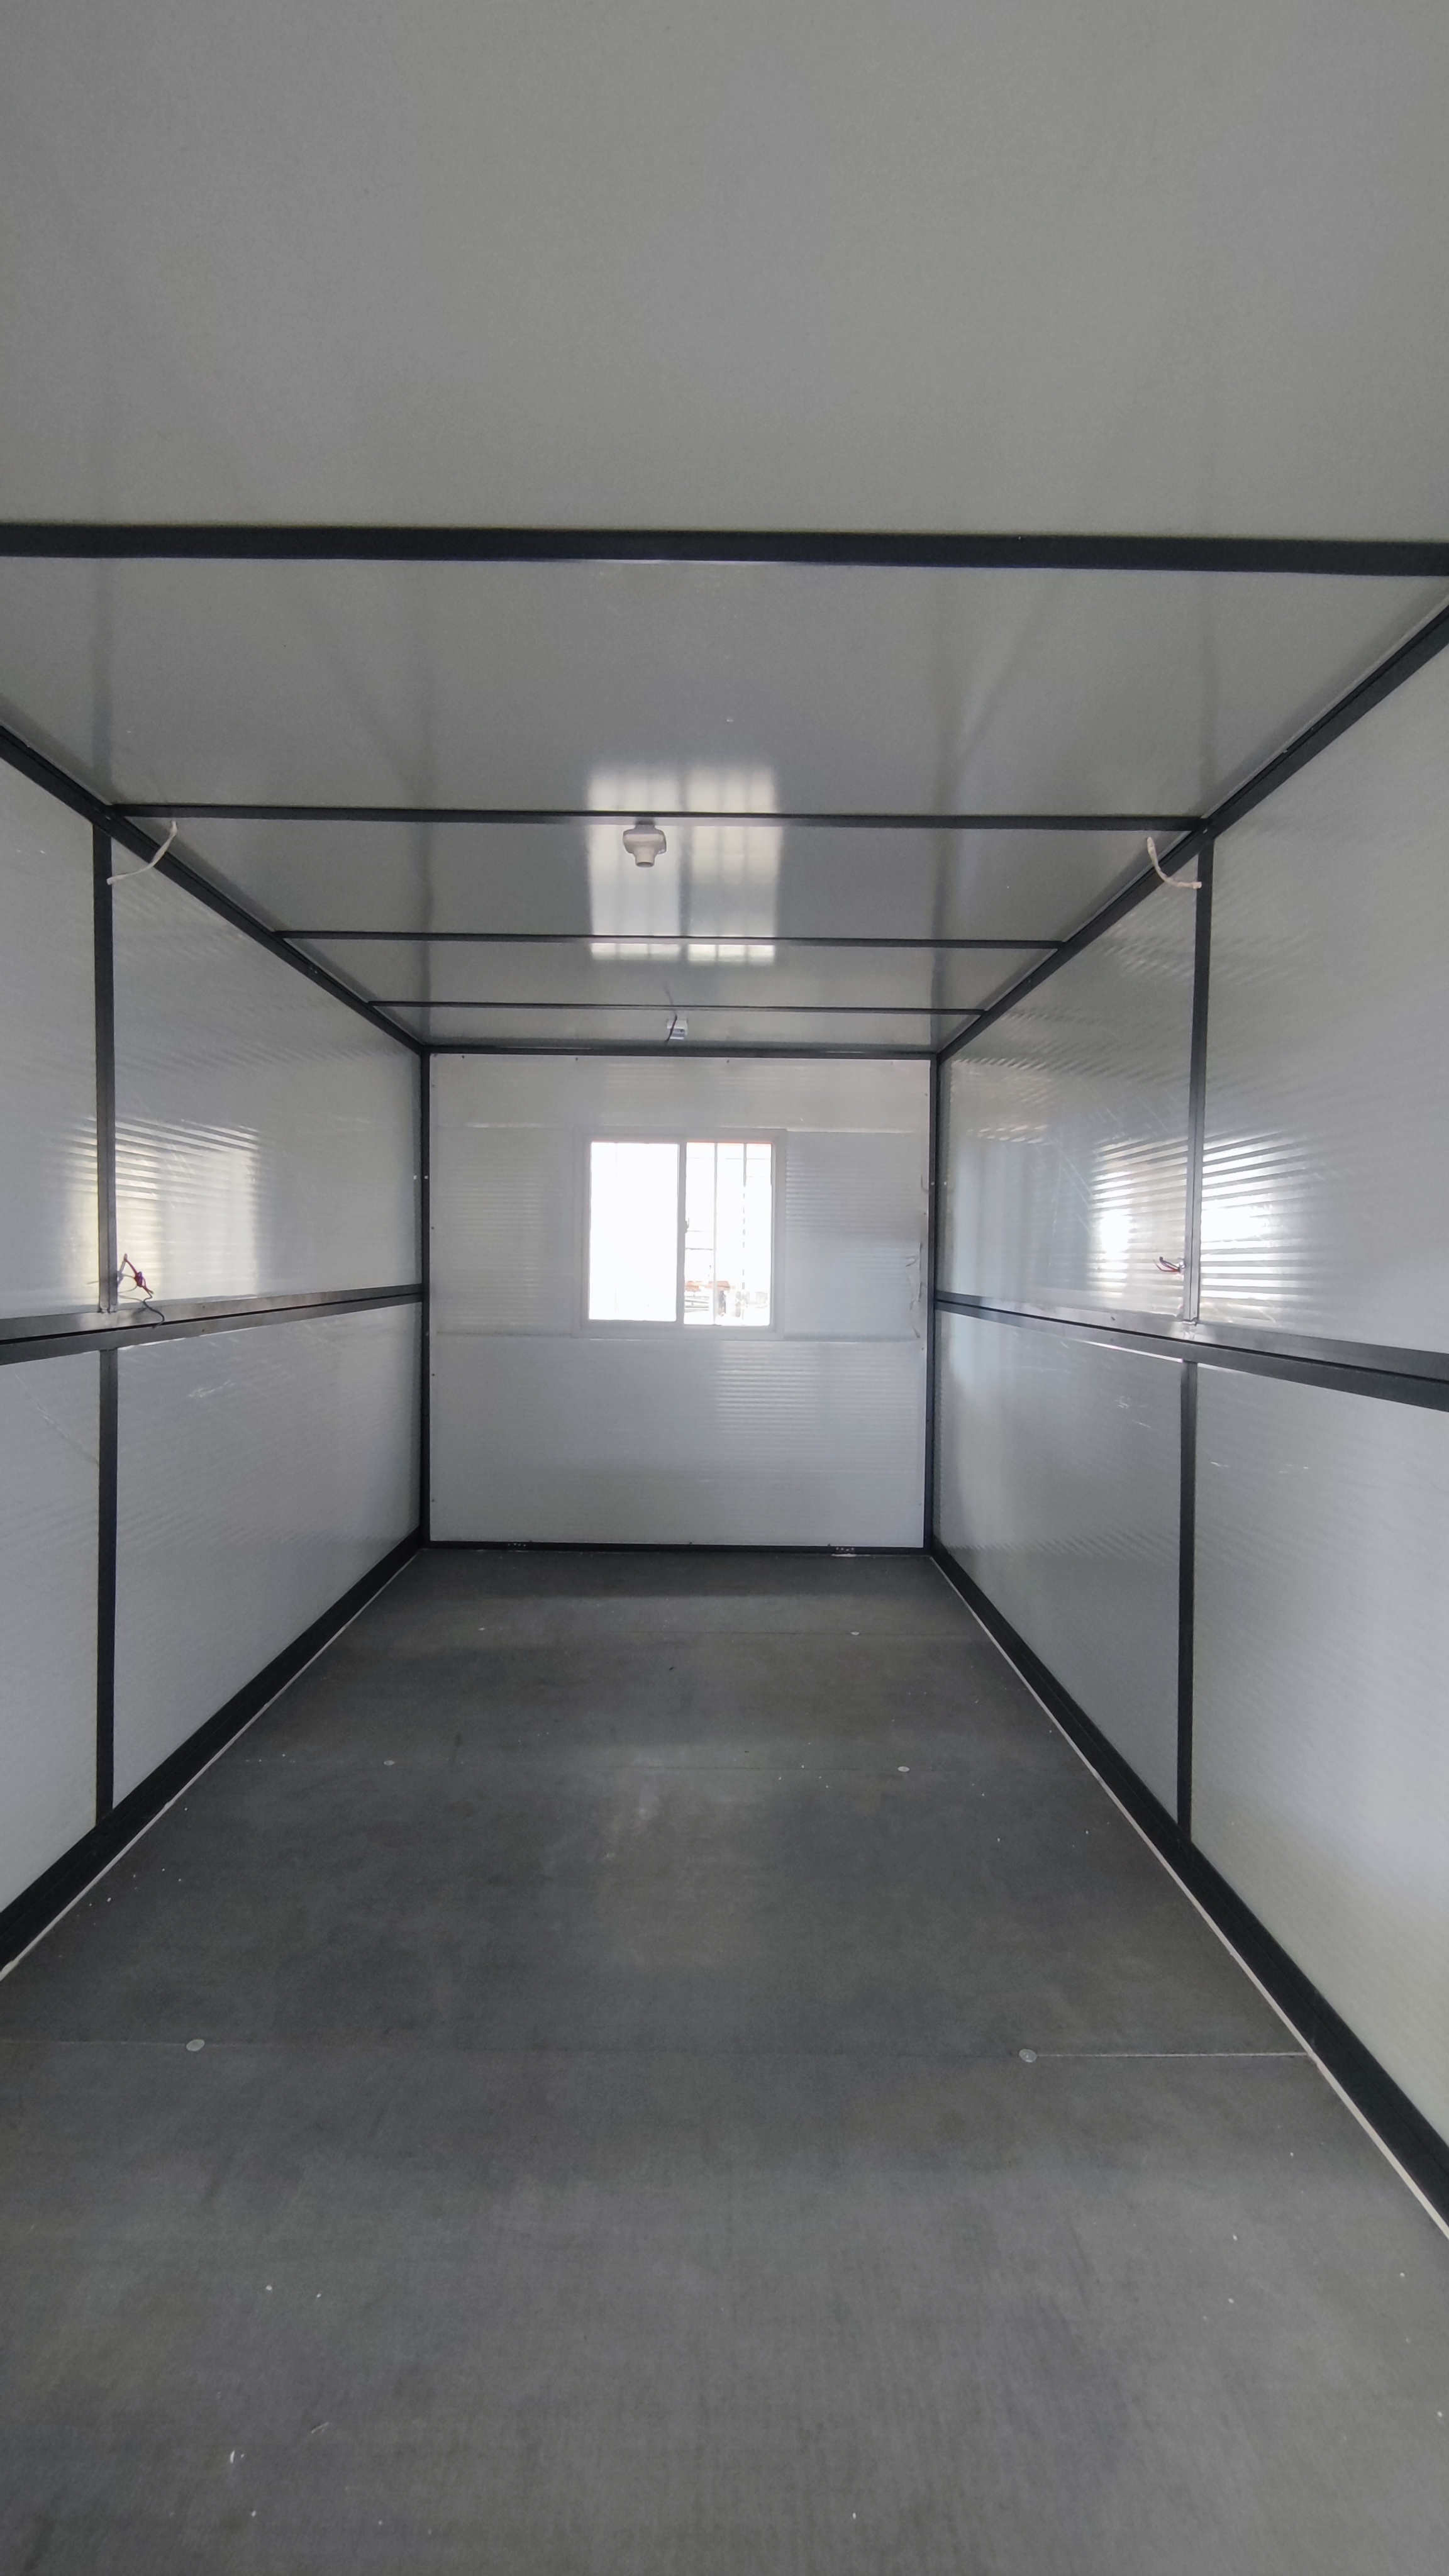
Proven Practical Performance & Case Study
CAD-based modular units provide versatile solutions across diverse sectors including mining camps, emergency relief operations, commercial tourism projects, and temporary construction site offices. A prominent example is the Indonesian Coal Mine Living Area Project, where 2,000 sets of worker dormitories were manufactured and deployed under strict blueprint specifications. On-site installation required zero field welding; workers simply unfolded the modules and fastened pre-machined bolts into prefabricated wall panels (rock wool, EPS, or PU polyurethane).
Technical Specification Comparison
| Feature / Specification | Standard Container Model | Custom CAD-Based Solution |
|---|---|---|
| Module Dimensions (L×W×H) | 6055mm × 2435mm × 2800mm | 3m×6m, 4m×6m, or modular combinations up to 12m |
| Main Column Structure | 140×140mm galvanized tube (2.0–2.5mm thickness) | Custom-engineered Q355 high-tensile steel frame |
| Thermal Insulation Materials | Standard EPS sandwich panel (0.4–0.5mm steel cover) | Rock wool, EPS, or PU polyurethane customized to thermal specs |
| On-Site Installation Time | 10–15 minutes (2 workers, pre-drilled bolts) | 10–15 minutes per module matching pre-machined CAD hole patterns |
| Shipping Logistics | Standard flat-pack ocean container loading | Tailored packaging configuration per custom drawing dimensions |
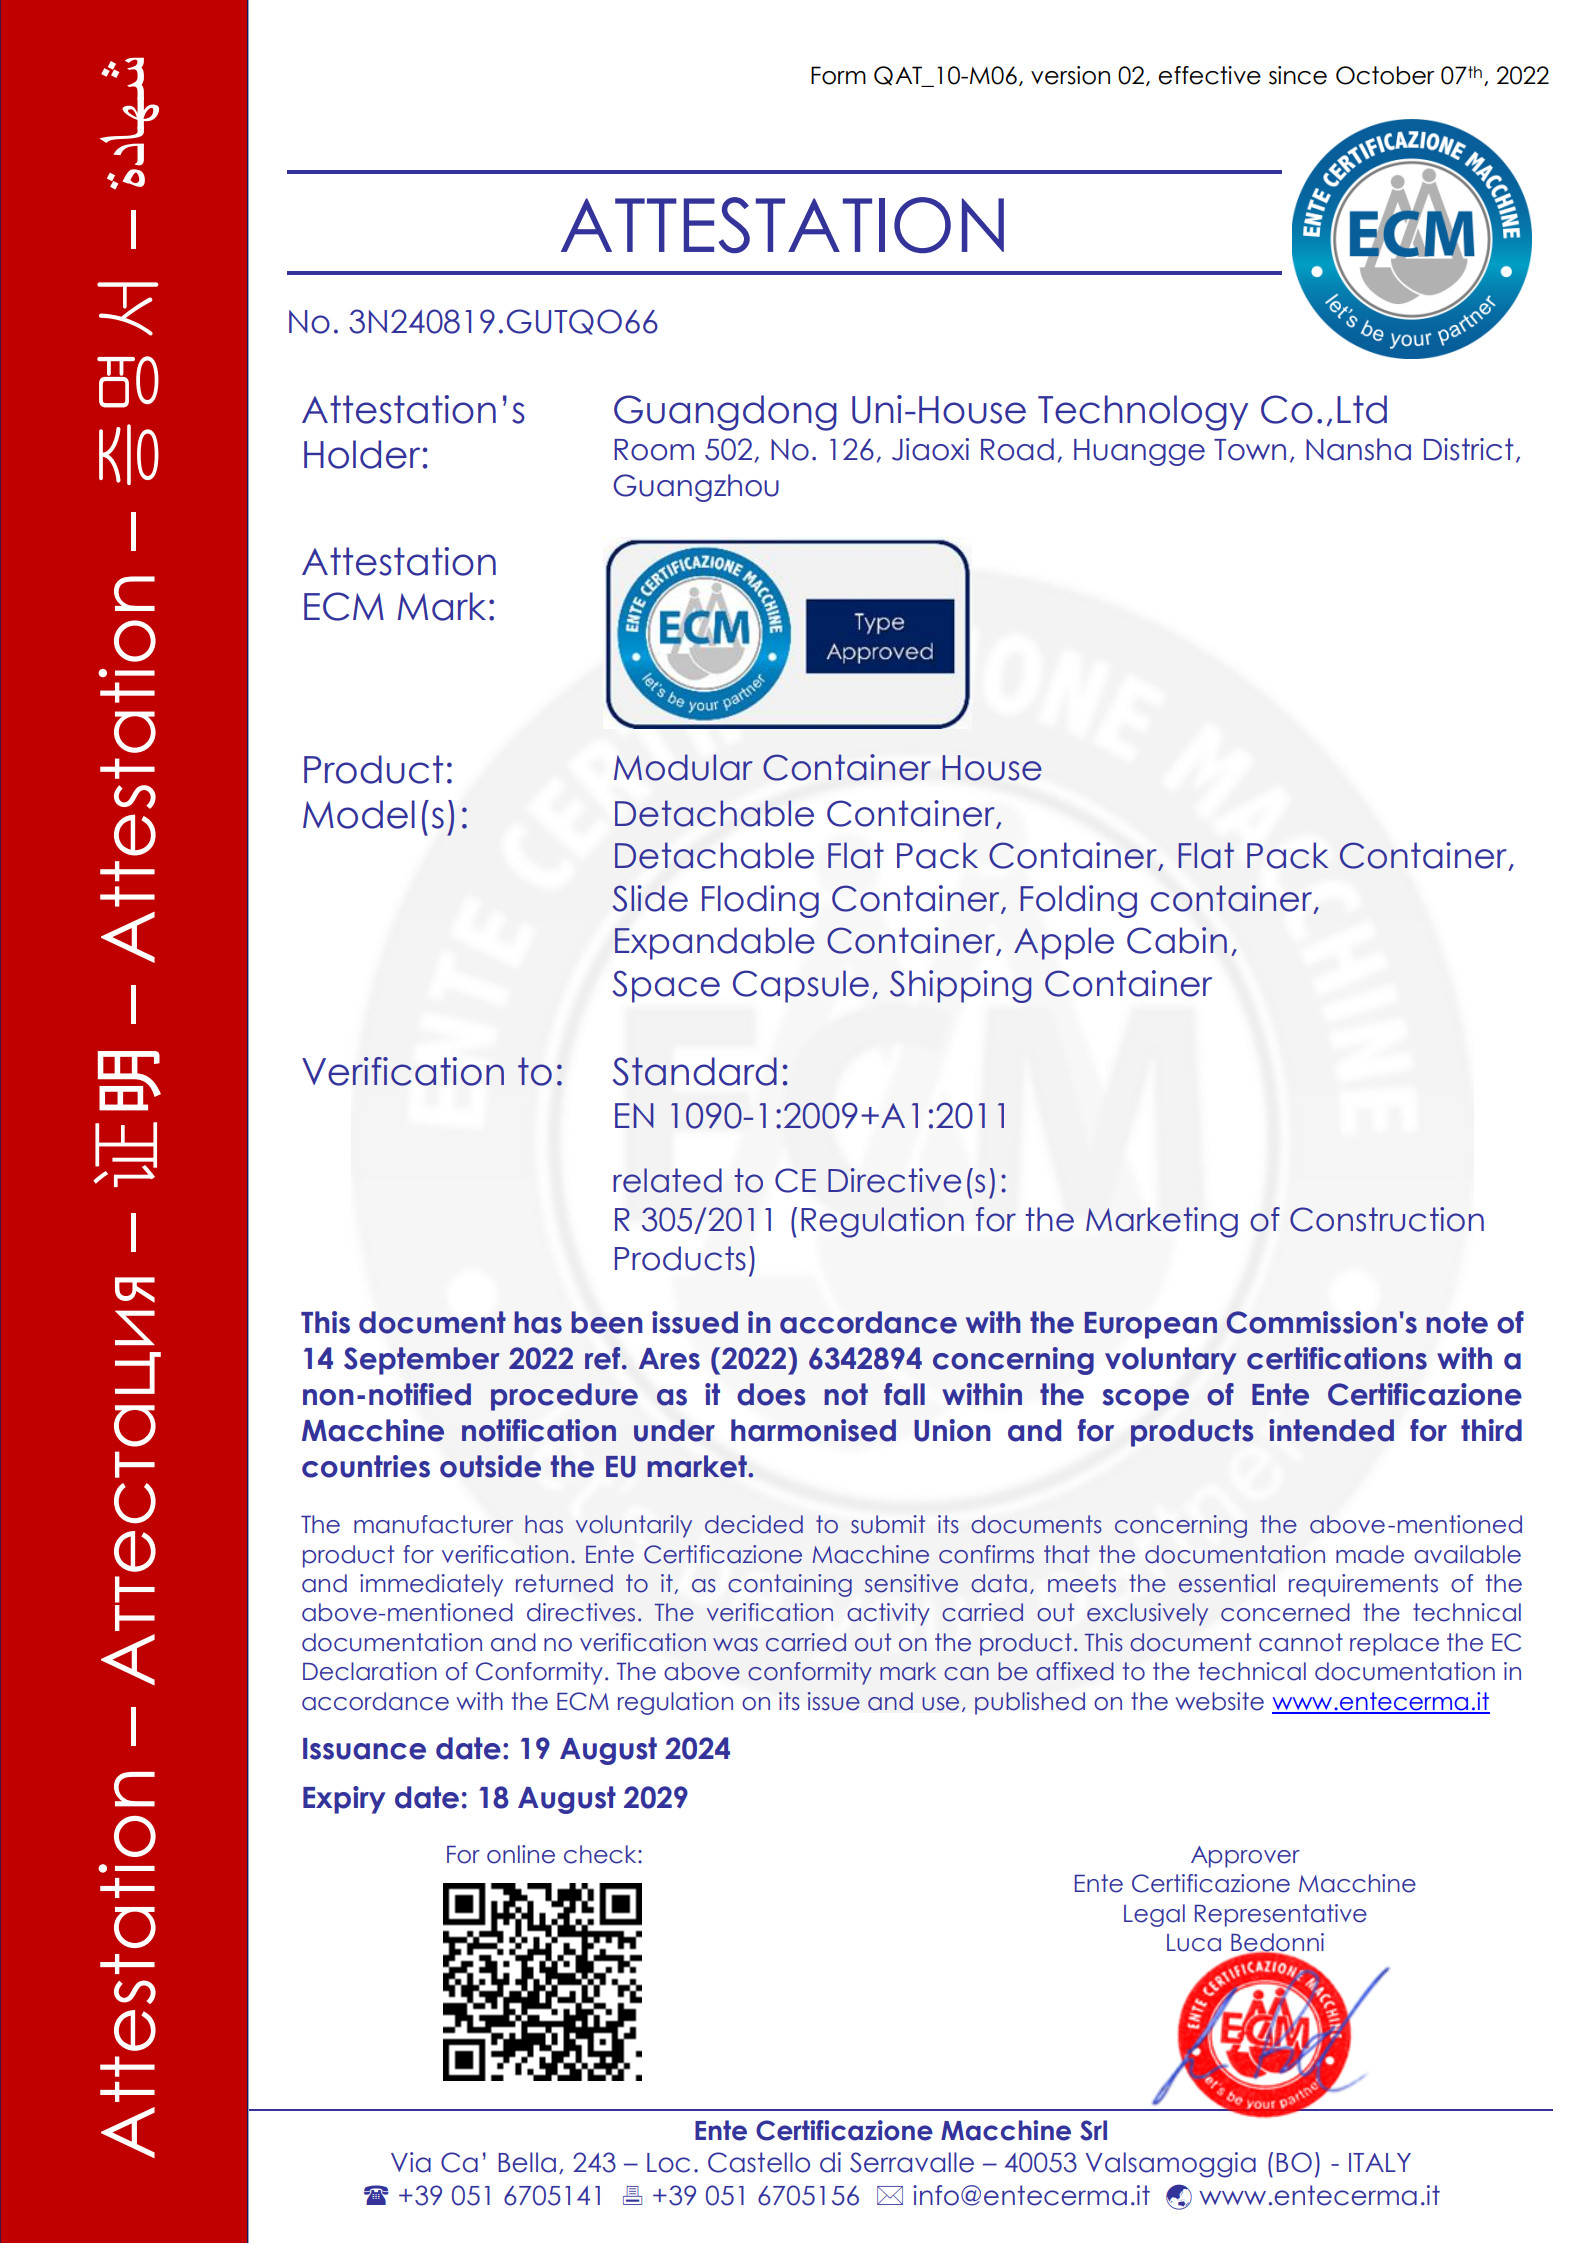
Frequently Asked Questions
Q1: What digital file formats can be submitted for manufacturing?
A1: We accept standard DXF, DWG, and STEP formats. Our R&D engineers analyze component geometry, hinge positions, electrical conduit routing, and panel layouts prior to initiating CNC automated cutting.
Q2: Does custom CAD manufacturing delay field setup?
A2: No. Because components are pre-machined with high digital precision, assembly remains fast—taking two workers only 10 to 15 minutes per unit with standard hand tools.
Q3: Can customized blueprints integrate regional building and electrical codes?
A3: Absolutely. Electrical conduits, LED lighting fixtures, distribution boxes, and power outlets embedded in 950mm or 980mm wall panels can be pre-configured for European, North American, South American, or Southeast Asian standards.
Procurement & Corporate Overview
To inquire about custom fabrication or request engineering assistance, contact our export department directly at guizugroup@outlook.com. Orders are typically processed under standard commercial terms (50% deposit, 50% balance before shipment) and optimized for ocean container transit (40HQ/20FT).
About Guangdong Uni-House Technology Co., Ltd.
Operating as a foreign trade division under Guizu Group, Guangdong Uni-House Technology Co., Ltd. was established in 2008. The company operates a 30,000-square-meter manufacturing base staffed by 200 employees, producing up to 10,000 sets annually. With an engineering team of 30 R&D specialists and holding over 150 utility model patents, the firm delivers automated robotic welding and high-precision CNC modular container housing worldwide. All products carry CE certification (Certificate No. 3N240819.GUTQO66) and serve clients in more than 20 countries.

REPORT