







-
 Agriculture
-
 Health-Care
-
 Environment
-
 Construction-Real-Estate
-
 Tools-Hardware
-
 Home-Garden
-
 Furniture
-
 Luggage-Bags-Cases
-
 Medical-devices-Supplies
-
 Gifts-Crafts
-
 Sports-Entertainment
-
 Food-Beverage
-
 Vehicles-Transportation
-
 Power-Transmission
-
 Material-Handling
-
 Renewable-Energy
-
 Safety
-
 Testing-Instrument-Equipment
-
 Construction-Building-Machinery
-
 Pet-Supplies
-
 Personal-Care-Household-Cleaning
-
 Vehicle-Accessories-Electronics-Tools
-
 School-Office-Supplies
-
 Packaging-Printing
-
 Mother-Kids-Toys
-
 Business-Services
-
 Commercial-Equipment-Machinery
-
 Apparel-Accessories
-
 Security
-
 Shoes-Accessories
-
 Vehicle-Parts-Accessories
-
 Jewelry-Eyewear-Watches-Accessories
-
 Lights-Lighting
-
 Fabric-Textile-Raw-Material
-
 Fabrication-Services
-
 Industrial-Machinery
-
 Consumer-Electronics
-
 Electrical-Equipment-Supplies
-
 Electronic-Components-Accessories-Telecommunications
-
 Home-Appliances
-
 Beauty
-
 Chemicals
-
 Rubber-Plastics
-
 Metals-Alloys


























































































































































































































































































































































































































































































































































































- Masonry Materials
- Curtain Walls & Accessories
- Earthwork Products
- Fireproofing Materials
- Heat Insulation Materials
- Plastic Building Materials
- Building Boards
- Soundproofing Materials
- Timber
- Waterproofing Materials
- Balustrades & Handrails
- Bathroom & Kitchen
- Flooring & Accessories
- Tiles & Accessories
- Door, Window & Accessories
- Fireplaces & Stoves
- Floor Heating Systems & Parts
- Stairs & Stair Parts
- Ceilings
- Elevators & Escalators
- Stone
- Countertops, Vanity Tops & Table Tops
- Mosaics
- Metal Building Materials
- Multifunctional Materials
- Ladders & Scaffoldings
- Mouldings
- Corner Guards
- Decorative Films
- Formwork
- Building & Industrial Glass
- Other Construction & Real Estate
- Wallpapers/Wall panels
- HVAC System & Parts
- Outdoor Facilities
- Prefabricated Buildings
- Festive & Party Supplies
- Bathroom Products
- Household Sundries
- Rain Gear
- Garden Supplies
- Household Cleaning Tools & Accessories
- Lighters & Smoking Accessories
- Home Storage & Organization
- Household Scales
- Smart Home Improvement
- Home Textiles
- Kitchenware
- Drinkware & Accessories
- Dinnerware, Coffee & Wine
- Home Decor
- Golf
- Fitness & Body Building
- Amusement Park Facilities
- Billiards, Board Game,Coin Operated Games
- Musical Instruments
- Outdoor Affordable Luxury Sports
- Camping & Hiking
- Fishing
- Sports Safety&Rehabilitation
- Ball Sports Equipments
- Water Sports
- Winter Sports
- Luxury Travel Equipments
- Sports Shoes, Bags & Accessories
- Cycling
- Other Sports & Entertainment Products
- Artificial Grass&Sports Flooring&Sports Court Equipment
- Scooters
- Food Ingredients
- Honey & Honey Products
- Snacks
- Nuts & Kernels
- Seafood
- Plant & Animal Oil
- Beverages
- Fruit & Vegetable Products
- Frog & Escargot
- Bean Products
- Egg Products
- Dairy Products
- Seasonings & Condiments
- Canned Food
- Instant Food
- Baked Goods
- Other Food & Beverage
- Meat & Poultry
- Confectionery
- Grain Products
- Feminie Care
- Hair Care & Styling
- Body Care
- Hands & Feet Care
- Hygiene Products
- Men's Grooming
- Laundry Cleaning Supplies
- Travel Size & Gift Sets
- Room Deodorizers
- Other Personal Care Products
- Pest Control Products
- Special Household Cleaning
- Floor Cleaning
- Kitchen & Bathroom Cleaning
- Oral Care
- Bath Supplies
- Yellow Pages
- Correction Supplies
- Office Binding Supplies
- Office Cutting Supplies
- Board Erasers
- Office Adhesives & Tapes
- Education Supplies
- Pencil Cases & Bags
- Notebooks & Writing Pads
- File Folder Accessories
- Calendars
- Writing Accessories
- Commercial Office Supplies
- Pencil Sharpeners
- Pens
- Letter Pad/Paper
- Paper Envelopes
- Desk Organizers
- Pencils
- Markers & Highlighters
- Filing Products
- Art Supplies
- Easels
- Badge Holder & Accessories
- Office Paper
- Printer Supplies
- Book Covers
- Other Office & School Supplies
- Stationery Set
- Boards
- Clipboards
- Stamps
- Drafting Supplies
- Stencils
- Electronic Dictionary
- Books
- Map
- Magazines
- Calculators
- Baby & Toddler Toys
- Educational Toys
- Classic Toys
- Dress Up & Pretend Play
- Toy Vehicle
- Stuffed Animals & Plush Toys
- Outdoor Toys & Structures
- Balloons & Accessories
- Baby Food
- Children's Clothing
- Baby Supplies & Products
- Maternity Clothes
- Kids Shoes
- Baby Care
- Novelty & Gag Toys
- Dolls & Accessories
- Puzzle & Games
- Blocks & Model Building Toys
- Toddler Clothing
- Baby Clothing
- Kids' Luggage & Bags
- Arts, Crafts & DIY Toys
- Action & Toy Figures
- Baby Appliances
- Hobbies & Models
- Remote Control Toys
- Promotional Toys
- Pregnancy & Maternity
- Hygiene Products
- Kid's Textile&Bedding
- Novelty & Special Use
- Toy Weapons
- Baby Gifts
- Baby Storage & Organization
- Auto Drive Systems
- ATV/UTV Parts & Accessories
- Marine Parts & Accessories
- Other Auto Parts
- Trailer Parts & Accessories
- Auto Transmission Systems
- Train Parts & Accessories
- Universal Parts
- Railway Parts & Accessories
- Auto Brake Systems
- Aviation Parts & Accessories
- Truck Parts & Accessories
- Auto Suspension Systems
- Auto Lighting Systems
- New Energy Vehicle Parts & Accessories
- Auto Steering Systems
- Wheels, Tires & Accessories
- Bus Parts & Accessories
- Auto Performance Parts
- Cooling System
- Go-Kart & Kart Racer Parts & Accessories
- Air Conditioning Systems
- Heavy Duty Vehicle Parts & Accessories
- Auto Electrical Systems
- Auto Body Systems
- Auto Engine Systems
- Container Parts & Accessories
- Motorcycle Parts & Accessories
- Refrigeration & Heat Exchange Equipment
- Machine Tool Equipment
- Food & Beverage Machinery
- Agricultural Machinery & Equipment
- Apparel & Textile Machinery
- Chemical Machinery
- Packaging Machines
- Paper Production Machinery
- Plastic & Rubber Processing Machinery
- Industrial Robots
- Electronic Products Machinery
- Metal & Metallurgy Machinery
- Woodworking Machinery
- Home Product Manufacturing Machinery
- Machinery Accessories
- Environmental Machinery
- Machinery Service
- Electrical Equipment Manufacturing Machinery
- Industrial Compressors & Parts
- Tobacco & Cigarette Machinery
- Production Line
- Used Industrial Machinery
- Electronics Production Machinery
- Other Machinery & Industrial Equipment
- Camera, Photo & Accessories
- Portable Audio, Video & Accessories
- Television, Home Audio, Video & Accessories
- Video Games & Accessories
- Mobile Phone & Accessories
- Electronic Publications
- Earphone & Headphone & Accessories
- Speakers & Accessories
- Smart Electronics
- TV Receivers & Accessories
- Mobile Phone & Computer Repair Parts
- Chargers, Batteries & Power Supplies
- Used Electronics
- VR, AR, MR Hardware & Software
- Projectors & Presentation Equipments
- Other Consumer Electronics
- Cables & Commonly Used Accessories
- Computer Hardware & Software
- Displays, Signage and Optoelectronics
- Discrete Semiconductors
- Wireless & IoT Module and Products
- Telecommunications
- Connectors, Terminals & Accessories
- Development Boards, Electronic Modules and Kits
- Circuit Protection
- Sensors
- Isolators
- Audio Components and Products
- Integrated Circuits
- Power Supplies
- Relays
- RF, Microwave and RFID
- Electronic Accessories & Supplies
- Passive Components
- PCB & PCBA
- Air Quality Appliances
- Home Appliance Parts
- Heating & Cooling Appliances
- Small Kitchen Appliances
- Laundry Appliances
- Water Heaters
- Water Treatment Appliances
- Refrigerators & Freezers
- Personal Care & Beauty Appliances
- Major Kitchen Appliances
- Cleaning Appliances
- Second-hand Appliances
- Smart Home Appliances
- Other Home Appliances
- Energy Chemicals
- Inorganic Chemicals
- Basic Organic Chemicals
- Agrochemicals
- Admixture & Additives
- Catalysts & Chemical Auxiliary Agents
- Pigments & Dyestuff
- Coating & Paint
- Daily Chemicals
- Polymer
- Organic Intermediate
- Adhesives & Sealants
- Chemical Waste
- Biological Chemical Products
- Surface Treatment Chemicals
- Painting & Coating
- Chemical Reagents
- Flavor & Fragrance
- Non-Explosive Demolition Agents
- Other Chemicals
- Custom Chemical Services

Essential Shipping and Installation Labels for Folding Container Houses
Clear labeling is essential when a folding container house is shipped, lifted, and assembled at a remote site. The label system should identify the product, selected size, transport dimensions, approximate net weight, approved lifting locations, component orientation, and assembly method. For the verified detachable modular container house data available here, the standard unit measures approximately 5,950 mm × 2,990 mm × 2,896 mm, weighs about 1,250–1,400 kg, uses eight corner lifting fittings, and is assembled entirely with structural bolts rather than site welding.
Recommended Label System
A practical labeling system should combine one main product label, exterior logistics markings, component tags, and a visible installation notice. Keeping each label focused helps shipping teams, crane operators, and installers find the information they need without searching through a full technical manual.
- Identify the unit as a detachable prefab or modular container house and include the applicable model, project number, and custom size where relevant.
- Show the external dimensions, approximate net weight, unit number, and designated lifting locations on the shipping label.
- State that assembly is fully bolted, uses 64 structural bolts, and does not require on-site welding.
- Mark walls, roof panels, beams, corners, doors, windows, accessories, and drainage directions so that parts from different units are not mixed.
Shipping Information That Should Be Visible
The standard export configuration is approximately 5,950 mm long, 2,990 mm wide, and 2,896 mm high, with an indoor clear height of about 2,600 mm. Other available configurations include 4 m × 3 m, 6 m × 2.4 m, 7 m × 3 m, and a 12 m extended double-combination unit. Because customized units may differ from the standard model, the selected dimensions should appear on both the product label and the shipping paperwork.
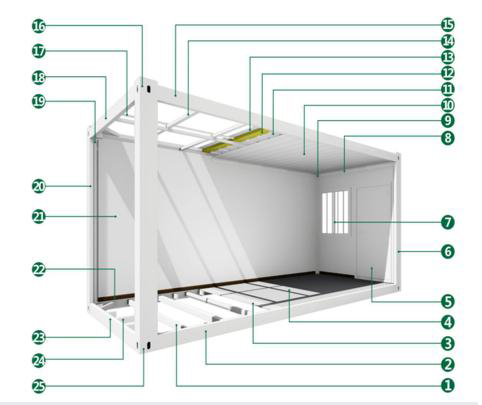
The standard unit has an estimated net weight of 1,250–1,400 kg. The final applicable weight should be confirmed for each shipment and displayed where it can be read before handling. The structure includes eight cast-steel corner fittings with pre-embedded lifting holes. These points should be marked with durable symbols or directional labels to discourage lifting from wall panels, roof edges, or other non-approved locations.
The shipping label can also record the planned freight arrangement, such as a 40HQ or 20FT ocean container. This information assists with loading plans, transport coordination, and receiving-site preparation. Detailed structural specifications, including the hot-dip galvanized steel frame, 160 × 160 mm C-shaped columns, 160 × 80 mm main beams, and 80 × 40 mm secondary beams at 400 mm spacing, are better placed on a technical sheet rather than crowded onto the main handling label.
Installation and Component Marking
The installation notice should be attached to an accessible structural location or included with the assembly package. It should clearly state: “Fully bolted assembly,” “64 structural bolts,” and “No on-site welding required.” This prevents crews from applying an incorrect connection method and makes the installation sequence easier to verify.
Every loose component should carry a reference that matches the relevant unit number. Useful marks include left and right corners, front and rear beams, wall and roof panel positions, door and window locations, and accessory codes. When several identical houses are delivered to the same site, matching labels should be applied to the unit, its hardware package, and its installation drawings.
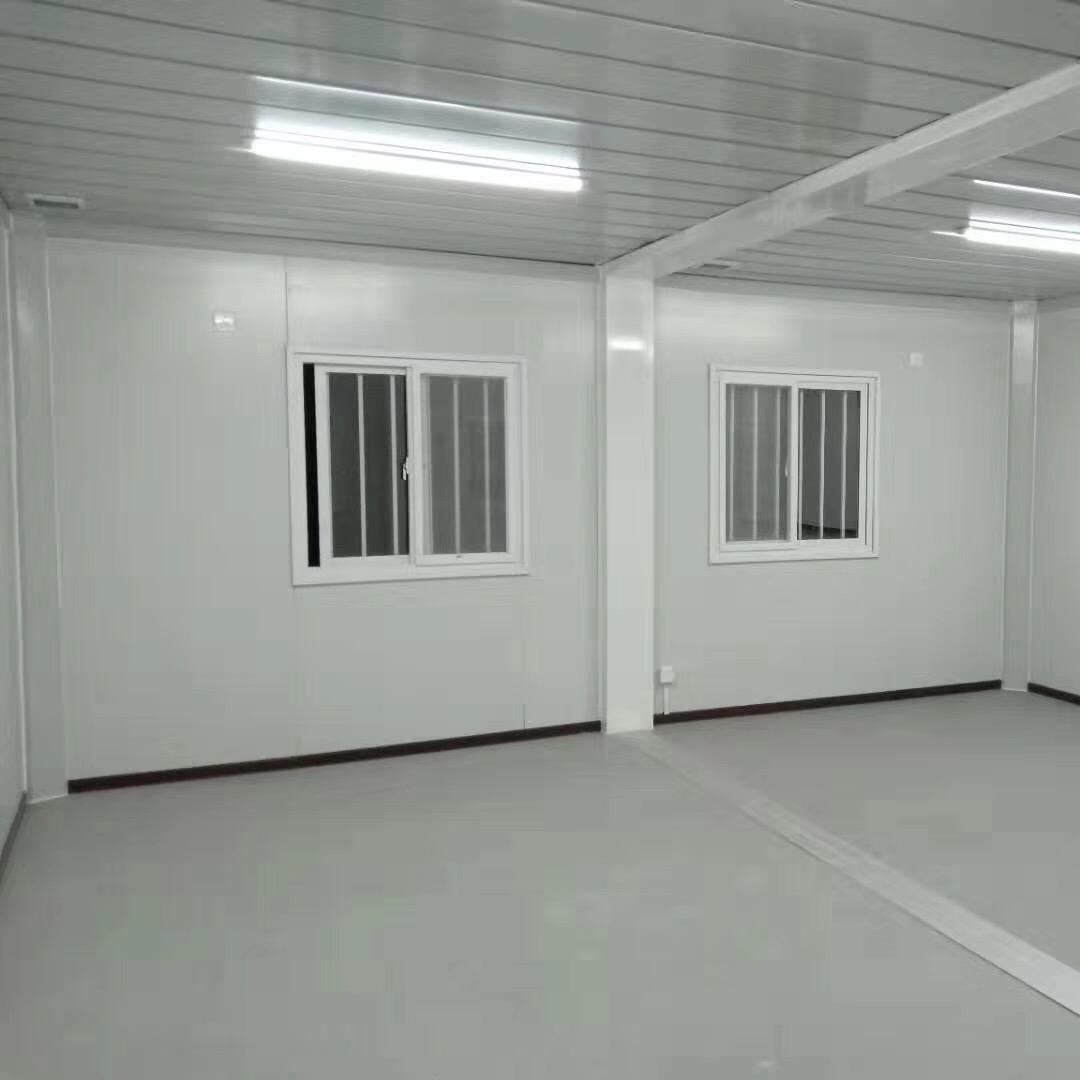
Drainage orientation also requires attention. The listed design uses concealed drainage channels within the top main beams and downpipes routed inside the four corner columns. Labels should therefore identify the drainage side and preserve the correct corner alignment during assembly. Incorrect orientation could affect roof drainage even when the main frame connections are properly tightened.
Technical and Quality Details for Supporting Documents
The steel frame is treated through pickling and phosphating and then finished with high-temperature electrostatic powder coating. The stated coating thickness is at least 60 μm, with an outdoor anti-rust service life of more than 20 years. These specifications belong in the product data sheet, material label, or quality documentation. They support product verification but should not displace immediate handling details such as weight, dimensions, and lifting points.
Product records also refer to factory self-inspection and a one-year warranty that excludes man-made damage. The company holds CE certification No. 3N240819.GUTQO66 for modular container products, including detachable, flat pack, folding, expandable, Apple Cabin, Space Capsule, and shipping container products. The stated market coverage includes the EU, Australia, North America, South America, Southeast Asia, and the Middle East.
Label Reference Table
| Label category | Information to include | Operational value |
|---|---|---|
| Unit identification | Detachable prefab container house, model, project number, and standard or custom size | Prevents confusion between similar units and configurations |
| Dimensions and weight | 5,950 mm × 2,990 mm × 2,896 mm for the standard model; approximately 1,250–1,400 kg | Supports transport planning, unloading, and foundation preparation |
| Lifting marking | Eight corner castings with pre-embedded lifting holes | Shows the approved crane or lifting locations |
| Assembly notice | Fully bolted construction, 64 structural bolts, and no site welding | Helps crews follow the correct installation procedure |
| Part orientation | Corner, beam, wall, roof, door, window, accessory, and drainage-direction codes | Enables accurate matching and protects drainage performance |
| Freight reference | 40HQ or 20FT ocean-freight container arrangement, where applicable | Improves coordination between factory, carrier, and receiving site |
Large-Project Identification Practices
Large accommodation projects require a stronger identification system than a single-unit shipment. Each house should receive a unique unit number, and every associated package should repeat that number. For example, the same reference can be used for the frame, roof package, wall panels, hardware box, plumbing accessories, and installation drawings.
This approach is especially useful for worker accommodation, construction camps, and mining facilities. One relevant example is an Indonesian coal mine living-area project for a local energy company, where 2,000 sets were supplied as dormitories for mining workers. Consistent unit and component labels reduce sorting time and help installation teams maintain the planned site layout.
Frequently Asked Questions
What belongs on the main shipping label?
The main label should show the product type, model or selected size, unit number, external dimensions, approximate net weight, designated lifting points, and the relevant freight-container arrangement. A reference to the installation package can also help the receiving team locate the correct documents.
Does the installation label need to mention welding?
Yes. It should state that the structure uses fully bolted assembly, includes 64 structural bolts, and does not require on-site welding. This is a direct and important instruction for the installation crew.
How should components be labeled when many units arrive together?
Use one consistent project and unit code across the house, loose parts, hardware, drawings, and accessories. Add position identifiers for corners, beams, walls, roof panels, openings, and drainage. This prevents components from different units being combined accidentally.
Conclusion
A reliable folding container house label package should communicate the facts needed for identification, transport, lifting, and assembly. The available product information supports a standard 20-foot-class unit, custom size options, eight corner lifting fittings, an approximate weight of 1,250–1,400 kg, and 64 structural bolts installed without site welding. Products may be shipped in 40HQ or 20FT ocean-freight containers. The listing states a minimum order quantity of one set, delivery information of 7 to 15 days depending on the applicable record, and payment terms of 50% deposit with the balance due before shipment. For technical solutions or project support, contact guizugroup@outlook.com.
About Guangdong Uni-House
Guangdong Uni-House Technology Co., Ltd. operates as a foreign trade company under the Guizu Group. Established in 2008, the company has approximately 200 employees and provides design, research and development, manufacturing, installation, and after-sales services through multiple group factories. Its product portfolio includes detachable, expandable, foldable, prefab K house, flat pack container, and space capsule house solutions. The company serves customers in Australia, the Middle East, North America, Southeast Asia, and other international markets, and holds CE certification No. 3N240819.GUTQO66.

REPORT