







-
 Agriculture
-
 Health-Care
-
 Environment
-
 Construction-Real-Estate
-
 Tools-Hardware
-
 Home-Garden
-
 Furniture
-
 Luggage-Bags-Cases
-
 Medical-devices-Supplies
-
 Gifts-Crafts
-
 Sports-Entertainment
-
 Food-Beverage
-
 Vehicles-Transportation
-
 Power-Transmission
-
 Material-Handling
-
 Renewable-Energy
-
 Safety
-
 Testing-Instrument-Equipment
-
 Construction-Building-Machinery
-
 Pet-Supplies
-
 Personal-Care-Household-Cleaning
-
 Vehicle-Accessories-Electronics-Tools
-
 School-Office-Supplies
-
 Packaging-Printing
-
 Mother-Kids-Toys
-
 Business-Services
-
 Commercial-Equipment-Machinery
-
 Apparel-Accessories
-
 Security
-
 Shoes-Accessories
-
 Vehicle-Parts-Accessories
-
 Jewelry-Eyewear-Watches-Accessories
-
 Lights-Lighting
-
 Fabric-Textile-Raw-Material
-
 Fabrication-Services
-
 Industrial-Machinery
-
 Consumer-Electronics
-
 Electrical-Equipment-Supplies
-
 Electronic-Components-Accessories-Telecommunications
-
 Home-Appliances
-
 Beauty
-
 Chemicals
-
 Rubber-Plastics
-
 Metals-Alloys










































































































































































































































































- Masonry Materials
- Curtain Walls & Accessories
- Earthwork Products
- Fireproofing Materials
- Heat Insulation Materials
- Plastic Building Materials
- Building Boards
- Soundproofing Materials
- Timber
- Waterproofing Materials
- Balustrades & Handrails
- Bathroom & Kitchen
- Flooring & Accessories
- Tiles & Accessories
- Door, Window & Accessories
- Fireplaces & Stoves
- Floor Heating Systems & Parts
- Stairs & Stair Parts
- Ceilings
- Elevators & Escalators
- Stone
- Countertops, Vanity Tops & Table Tops
- Mosaics
- Metal Building Materials
- Multifunctional Materials
- Ladders & Scaffoldings
- Mouldings
- Corner Guards
- Decorative Films
- Formwork
- Building & Industrial Glass
- Other Construction & Real Estate
- Wallpapers/Wall panels
- HVAC System & Parts
- Outdoor Facilities
- Prefabricated Buildings
- Festive & Party Supplies
- Bathroom Products
- Household Sundries
- Rain Gear
- Garden Supplies
- Household Cleaning Tools & Accessories
- Lighters & Smoking Accessories
- Home Storage & Organization
- Household Scales
- Smart Home Improvement
- Home Textiles
- Kitchenware
- Drinkware & Accessories
- Dinnerware, Coffee & Wine
- Home Decor
- Golf
- Fitness & Body Building
- Amusement Park Facilities
- Billiards, Board Game,Coin Operated Games
- Musical Instruments
- Outdoor Affordable Luxury Sports
- Camping & Hiking
- Fishing
- Sports Safety&Rehabilitation
- Ball Sports Equipments
- Water Sports
- Winter Sports
- Luxury Travel Equipments
- Sports Shoes, Bags & Accessories
- Cycling
- Other Sports & Entertainment Products
- Artificial Grass&Sports Flooring&Sports Court Equipment
- Scooters
- Food Ingredients
- Honey & Honey Products
- Snacks
- Nuts & Kernels
- Seafood
- Plant & Animal Oil
- Beverages
- Fruit & Vegetable Products
- Frog & Escargot
- Bean Products
- Egg Products
- Dairy Products
- Seasonings & Condiments
- Canned Food
- Instant Food
- Baked Goods
- Other Food & Beverage
- Meat & Poultry
- Confectionery
- Grain Products
- Feminie Care
- Hair Care & Styling
- Body Care
- Hands & Feet Care
- Hygiene Products
- Men's Grooming
- Laundry Cleaning Supplies
- Travel Size & Gift Sets
- Room Deodorizers
- Other Personal Care Products
- Pest Control Products
- Special Household Cleaning
- Floor Cleaning
- Kitchen & Bathroom Cleaning
- Oral Care
- Bath Supplies
- Yellow Pages
- Correction Supplies
- Office Binding Supplies
- Office Cutting Supplies
- Board Erasers
- Office Adhesives & Tapes
- Education Supplies
- Pencil Cases & Bags
- Notebooks & Writing Pads
- File Folder Accessories
- Calendars
- Writing Accessories
- Commercial Office Supplies
- Pencil Sharpeners
- Pens
- Letter Pad/Paper
- Paper Envelopes
- Desk Organizers
- Pencils
- Markers & Highlighters
- Filing Products
- Art Supplies
- Easels
- Badge Holder & Accessories
- Office Paper
- Printer Supplies
- Book Covers
- Other Office & School Supplies
- Stationery Set
- Boards
- Clipboards
- Stamps
- Drafting Supplies
- Stencils
- Electronic Dictionary
- Books
- Map
- Magazines
- Calculators
- Baby & Toddler Toys
- Educational Toys
- Classic Toys
- Dress Up & Pretend Play
- Toy Vehicle
- Stuffed Animals & Plush Toys
- Outdoor Toys & Structures
- Balloons & Accessories
- Baby Food
- Children's Clothing
- Baby Supplies & Products
- Maternity Clothes
- Kids Shoes
- Baby Care
- Novelty & Gag Toys
- Dolls & Accessories
- Puzzle & Games
- Blocks & Model Building Toys
- Toddler Clothing
- Baby Clothing
- Kids' Luggage & Bags
- Arts, Crafts & DIY Toys
- Action & Toy Figures
- Baby Appliances
- Hobbies & Models
- Remote Control Toys
- Promotional Toys
- Pregnancy & Maternity
- Hygiene Products
- Kid's Textile&Bedding
- Novelty & Special Use
- Toy Weapons
- Baby Gifts
- Baby Storage & Organization
- Auto Drive Systems
- ATV/UTV Parts & Accessories
- Marine Parts & Accessories
- Other Auto Parts
- Trailer Parts & Accessories
- Auto Transmission Systems
- Train Parts & Accessories
- Universal Parts
- Railway Parts & Accessories
- Auto Brake Systems
- Aviation Parts & Accessories
- Truck Parts & Accessories
- Auto Suspension Systems
- Auto Lighting Systems
- New Energy Vehicle Parts & Accessories
- Auto Steering Systems
- Wheels, Tires & Accessories
- Bus Parts & Accessories
- Auto Performance Parts
- Cooling System
- Go-Kart & Kart Racer Parts & Accessories
- Air Conditioning Systems
- Heavy Duty Vehicle Parts & Accessories
- Auto Electrical Systems
- Auto Body Systems
- Auto Engine Systems
- Container Parts & Accessories
- Motorcycle Parts & Accessories
- Refrigeration & Heat Exchange Equipment
- Machine Tool Equipment
- Food & Beverage Machinery
- Agricultural Machinery & Equipment
- Apparel & Textile Machinery
- Chemical Machinery
- Packaging Machines
- Paper Production Machinery
- Plastic & Rubber Processing Machinery
- Industrial Robots
- Electronic Products Machinery
- Metal & Metallurgy Machinery
- Woodworking Machinery
- Home Product Manufacturing Machinery
- Machinery Accessories
- Environmental Machinery
- Machinery Service
- Electrical Equipment Manufacturing Machinery
- Industrial Compressors & Parts
- Tobacco & Cigarette Machinery
- Production Line
- Used Industrial Machinery
- Electronics Production Machinery
- Other Machinery & Industrial Equipment
- Camera, Photo & Accessories
- Portable Audio, Video & Accessories
- Television, Home Audio, Video & Accessories
- Video Games & Accessories
- Mobile Phone & Accessories
- Electronic Publications
- Earphone & Headphone & Accessories
- Speakers & Accessories
- Smart Electronics
- TV Receivers & Accessories
- Mobile Phone & Computer Repair Parts
- Chargers, Batteries & Power Supplies
- Used Electronics
- VR, AR, MR Hardware & Software
- Projectors & Presentation Equipments
- Other Consumer Electronics
- Cables & Commonly Used Accessories
- Computer Hardware & Software
- Displays, Signage and Optoelectronics
- Discrete Semiconductors
- Wireless & IoT Module and Products
- Telecommunications
- Connectors, Terminals & Accessories
- Development Boards, Electronic Modules and Kits
- Circuit Protection
- Sensors
- Isolators
- Audio Components and Products
- Integrated Circuits
- Power Supplies
- Relays
- RF, Microwave and RFID
- Electronic Accessories & Supplies
- Passive Components
- PCB & PCBA
- Air Quality Appliances
- Home Appliance Parts
- Heating & Cooling Appliances
- Small Kitchen Appliances
- Laundry Appliances
- Water Heaters
- Water Treatment Appliances
- Refrigerators & Freezers
- Personal Care & Beauty Appliances
- Major Kitchen Appliances
- Cleaning Appliances
- Second-hand Appliances
- Smart Home Appliances
- Other Home Appliances
- Energy Chemicals
- Inorganic Chemicals
- Basic Organic Chemicals
- Agrochemicals
- Admixture & Additives
- Catalysts & Chemical Auxiliary Agents
- Pigments & Dyestuff
- Coating & Paint
- Daily Chemicals
- Polymer
- Organic Intermediate
- Adhesives & Sealants
- Chemical Waste
- Biological Chemical Products
- Surface Treatment Chemicals
- Painting & Coating
- Chemical Reagents
- Flavor & Fragrance
- Non-Explosive Demolition Agents
- Other Chemicals
- Custom Chemical Services

How Flexible Is the Interior Design of a Detachable Container House?
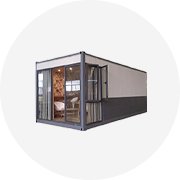
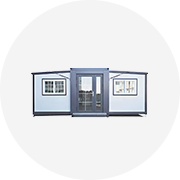
A detachable container house offers meaningful flexibility for projects that need modular, transportable, and quickly assembled space. Its documented customization options focus on unit dimensions, combined layouts, structural specifications, and wall and roof panel selections. However, interior furniture, utilities, partitions, and finishes are generally designed according to the requirements of each individual project.
What Can Be Customized?
The standard detachable container house is built around a 20 ft export-oriented module measuring 5,950 mm in length, 2,990 mm in width, and 2,896 mm in total height. It provides a clear internal height of 2,600 mm, creating a practical starting point for accommodation, office, camp, or commercial layouts.
For projects with different space requirements, documented size options include 4 m x 3 m, 6 m x 2.4 m, 7 m x 3 m, and a 12 m extended double-unit arrangement. These alternatives allow buyers to select a more suitable footprint before planning partitions, beds, desks, storage, sanitary facilities, or other internal functions.
Interior Planning Must Follow the Structural System
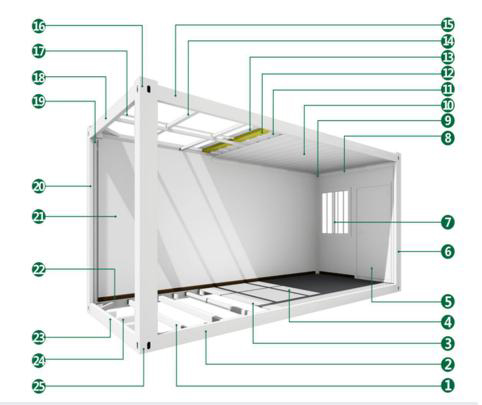
Although the unit can support a wide range of uses, the interior layout should be planned around its galvanized steel structural frame. The house uses 160 x 160 mm C-type hot-dip galvanized channel-steel columns, 160 x 80 mm galvanized cold-formed primary beams, and 80 x 40 mm bottom secondary beams positioned at 400 mm intervals.
The complete structure is connected with bolts, with no on-site welding required. Each unit uses a full structural bolt set, including 64 structural bolts. When defining rooms, fixed cabinets, ceiling systems, plumbing routes, or electrical installations, designers should avoid obstructing connection points and should account for the locations of key steel members.
Wall, Roof, and Drainage Considerations
The enclosure system also influences indoor comfort and finishing decisions. Export wall and roof sandwich panels are available with three core-material choices, although the specific materials are not identified in the available product record. The selected panel system should therefore be confirmed before finalizing insulation expectations, interior wall treatments, and the overall technical specification.
Drainage is integrated into the container house design. Concealed drainage channels are installed inside the top main beams, while downpipes run through the four corner columns. This design keeps the exterior clean but should be considered when planning suspended ceilings, service access, and internal utility routing.
Typical Interior Uses
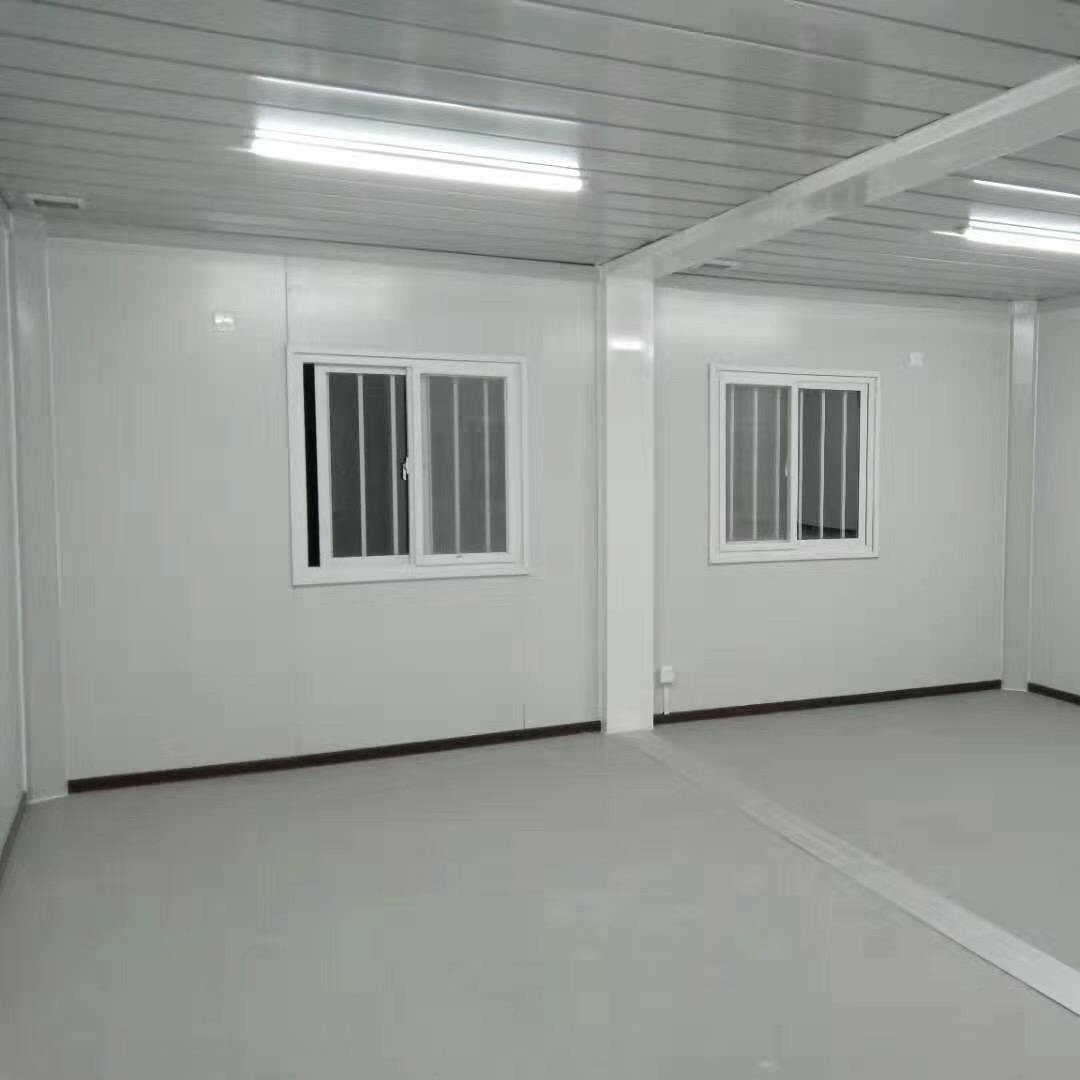
Detachable container houses can be adapted for worker dormitories, site management offices, field camps, temporary disaster-relief accommodation, tourism and cultural developments, and rural residential projects. A dormitory may prioritize beds, lockers, and shared circulation, while an office may require workstations, meeting areas, lighting, data cabling, and storage.
Because each use has different functional requirements, the structural dimensions alone should not be considered a complete interior package. Buyers should provide a project layout that identifies the required rooms, openings, furniture, equipment, electrical points, plumbing fixtures, ventilation needs, and finish standards.
Customization Options at a Glance
| Customization item | Available information | Planning recommendation |
|---|---|---|
| Standard module | 5.95 m x 3.0 m, 2.896 m overall height, 2.6 m clear internal height | Use this internal envelope as the basis for furniture and room planning |
| Alternative dimensions | 4 m x 3 m, 6 m x 2.4 m, 7 m x 3 m, and a 12 m double combined unit | Select the footprint according to occupancy and operational needs |
| Wall and roof panels | Three export sandwich-panel core options are documented | Confirm the required panel specification before approving interior finishes |
| Assembly method | Bolted steel construction with no on-site welding | Keep structural members and bolted connections accessible where required |
| Interior equipment | No standard package for furniture, plumbing, electrical work, or decoration is listed | Submit a project-specific equipment schedule and technical drawing |
Frequently Asked Questions
Can the internal dimensions be changed?
The documented customization range includes multiple overall sizes and a 12 m combined double-unit solution. The standard unit has a 2,600 mm clear internal height. Any adjustment to internal space should be reviewed against the steel frame and the selected module size.
Are interior walls, utilities, and furnishings customizable?
Yes, these elements can be developed for a project, but the supplied product information does not list a fixed interior package. Partitions, doors, windows, furniture, plumbing, electrical systems, and decorative finishes should be specified through confirmed drawings and a detailed accessory list.
What information should be provided before ordering?
Before production, confirm the chosen module size, combined-unit layout, clear-height requirements, sandwich-panel configuration, door and window locations, room plan, service routes, and interior equipment schedule. The stated minimum order quantity is one set. Factory self-inspection is provided, along with a one-year warranty that excludes damage caused by human factors.
Conclusion
The interior of a detachable container house can be tailored extensively when the project begins with the right module size, structural layout, and enclosure specification. Standard and optional dimensions provide a flexible foundation for residential, office, camp, and temporary-building applications. Since a predefined interior furnishing package is not documented, a complete project drawing is essential before production to confirm partitions, services, fixtures, and finishes.
The product holds CE certificate No. 3N240819.GUTQO66 for modular container house categories, including detachable and flat-pack container houses, serving regions such as the EU, Australia, North America, South America, Southeast Asia, and the Middle East. One stated reference project supplied 2,000 units for an Indonesian energy company and coal mine living-area development, where the units were used as worker dormitories.
About Us
Guangdong Uni-House Technology Co., Ltd. operates under the Guizu Group and provides foreign-trade support for prefabricated building design, research and development, manufacturing, installation, and after-sales service. Founded in 2008, the company has 200 employees and specializes in detachable, expandable, foldable, prefab K-house, flat-pack, and space capsule housing solutions.
Its technical resources include 30 professional engineers and designers, more than 10 advanced production lines, over 200 sets of molds, and 150 utility model patents. The company holds CE certification and serves customers in a range of industries. Technical support is available at guizugroup@outlook.com.

REPORT