







-
 Agriculture
-
 Health-Care
-
 Environment
-
 Construction-Real-Estate
-
 Tools-Hardware
-
 Home-Garden
-
 Furniture
-
 Luggage-Bags-Cases
-
 Medical-devices-Supplies
-
 Gifts-Crafts
-
 Sports-Entertainment
-
 Food-Beverage
-
 Vehicles-Transportation
-
 Power-Transmission
-
 Material-Handling
-
 Renewable-Energy
-
 Safety
-
 Testing-Instrument-Equipment
-
 Construction-Building-Machinery
-
 Pet-Supplies
-
 Personal-Care-Household-Cleaning
-
 Vehicle-Accessories-Electronics-Tools
-
 School-Office-Supplies
-
 Packaging-Printing
-
 Mother-Kids-Toys
-
 Business-Services
-
 Commercial-Equipment-Machinery
-
 Apparel-Accessories
-
 Security
-
 Shoes-Accessories
-
 Vehicle-Parts-Accessories
-
 Jewelry-Eyewear-Watches-Accessories
-
 Lights-Lighting
-
 Fabric-Textile-Raw-Material
-
 Fabrication-Services
-
 Industrial-Machinery
-
 Consumer-Electronics
-
 Electrical-Equipment-Supplies
-
 Electronic-Components-Accessories-Telecommunications
-
 Home-Appliances
-
 Beauty
-
 Chemicals
-
 Rubber-Plastics
-
 Metals-Alloys


























































































































































































































































































































































































































































































































































































- Masonry Materials
- Curtain Walls & Accessories
- Earthwork Products
- Fireproofing Materials
- Heat Insulation Materials
- Plastic Building Materials
- Building Boards
- Soundproofing Materials
- Timber
- Waterproofing Materials
- Balustrades & Handrails
- Bathroom & Kitchen
- Flooring & Accessories
- Tiles & Accessories
- Door, Window & Accessories
- Fireplaces & Stoves
- Floor Heating Systems & Parts
- Stairs & Stair Parts
- Ceilings
- Elevators & Escalators
- Stone
- Countertops, Vanity Tops & Table Tops
- Mosaics
- Metal Building Materials
- Multifunctional Materials
- Ladders & Scaffoldings
- Mouldings
- Corner Guards
- Decorative Films
- Formwork
- Building & Industrial Glass
- Other Construction & Real Estate
- Wallpapers/Wall panels
- HVAC System & Parts
- Outdoor Facilities
- Prefabricated Buildings
- Festive & Party Supplies
- Bathroom Products
- Household Sundries
- Rain Gear
- Garden Supplies
- Household Cleaning Tools & Accessories
- Lighters & Smoking Accessories
- Home Storage & Organization
- Household Scales
- Smart Home Improvement
- Home Textiles
- Kitchenware
- Drinkware & Accessories
- Dinnerware, Coffee & Wine
- Home Decor
- Golf
- Fitness & Body Building
- Amusement Park Facilities
- Billiards, Board Game,Coin Operated Games
- Musical Instruments
- Outdoor Affordable Luxury Sports
- Camping & Hiking
- Fishing
- Sports Safety&Rehabilitation
- Ball Sports Equipments
- Water Sports
- Winter Sports
- Luxury Travel Equipments
- Sports Shoes, Bags & Accessories
- Cycling
- Other Sports & Entertainment Products
- Artificial Grass&Sports Flooring&Sports Court Equipment
- Scooters
- Food Ingredients
- Honey & Honey Products
- Snacks
- Nuts & Kernels
- Seafood
- Plant & Animal Oil
- Beverages
- Fruit & Vegetable Products
- Frog & Escargot
- Bean Products
- Egg Products
- Dairy Products
- Seasonings & Condiments
- Canned Food
- Instant Food
- Baked Goods
- Other Food & Beverage
- Meat & Poultry
- Confectionery
- Grain Products
- Feminie Care
- Hair Care & Styling
- Body Care
- Hands & Feet Care
- Hygiene Products
- Men's Grooming
- Laundry Cleaning Supplies
- Travel Size & Gift Sets
- Room Deodorizers
- Other Personal Care Products
- Pest Control Products
- Special Household Cleaning
- Floor Cleaning
- Kitchen & Bathroom Cleaning
- Oral Care
- Bath Supplies
- Yellow Pages
- Correction Supplies
- Office Binding Supplies
- Office Cutting Supplies
- Board Erasers
- Office Adhesives & Tapes
- Education Supplies
- Pencil Cases & Bags
- Notebooks & Writing Pads
- File Folder Accessories
- Calendars
- Writing Accessories
- Commercial Office Supplies
- Pencil Sharpeners
- Pens
- Letter Pad/Paper
- Paper Envelopes
- Desk Organizers
- Pencils
- Markers & Highlighters
- Filing Products
- Art Supplies
- Easels
- Badge Holder & Accessories
- Office Paper
- Printer Supplies
- Book Covers
- Other Office & School Supplies
- Stationery Set
- Boards
- Clipboards
- Stamps
- Drafting Supplies
- Stencils
- Electronic Dictionary
- Books
- Map
- Magazines
- Calculators
- Baby & Toddler Toys
- Educational Toys
- Classic Toys
- Dress Up & Pretend Play
- Toy Vehicle
- Stuffed Animals & Plush Toys
- Outdoor Toys & Structures
- Balloons & Accessories
- Baby Food
- Children's Clothing
- Baby Supplies & Products
- Maternity Clothes
- Kids Shoes
- Baby Care
- Novelty & Gag Toys
- Dolls & Accessories
- Puzzle & Games
- Blocks & Model Building Toys
- Toddler Clothing
- Baby Clothing
- Kids' Luggage & Bags
- Arts, Crafts & DIY Toys
- Action & Toy Figures
- Baby Appliances
- Hobbies & Models
- Remote Control Toys
- Promotional Toys
- Pregnancy & Maternity
- Hygiene Products
- Kid's Textile&Bedding
- Novelty & Special Use
- Toy Weapons
- Baby Gifts
- Baby Storage & Organization
- Auto Drive Systems
- ATV/UTV Parts & Accessories
- Marine Parts & Accessories
- Other Auto Parts
- Trailer Parts & Accessories
- Auto Transmission Systems
- Train Parts & Accessories
- Universal Parts
- Railway Parts & Accessories
- Auto Brake Systems
- Aviation Parts & Accessories
- Truck Parts & Accessories
- Auto Suspension Systems
- Auto Lighting Systems
- New Energy Vehicle Parts & Accessories
- Auto Steering Systems
- Wheels, Tires & Accessories
- Bus Parts & Accessories
- Auto Performance Parts
- Cooling System
- Go-Kart & Kart Racer Parts & Accessories
- Air Conditioning Systems
- Heavy Duty Vehicle Parts & Accessories
- Auto Electrical Systems
- Auto Body Systems
- Auto Engine Systems
- Container Parts & Accessories
- Motorcycle Parts & Accessories
- Refrigeration & Heat Exchange Equipment
- Machine Tool Equipment
- Food & Beverage Machinery
- Agricultural Machinery & Equipment
- Apparel & Textile Machinery
- Chemical Machinery
- Packaging Machines
- Paper Production Machinery
- Plastic & Rubber Processing Machinery
- Industrial Robots
- Electronic Products Machinery
- Metal & Metallurgy Machinery
- Woodworking Machinery
- Home Product Manufacturing Machinery
- Machinery Accessories
- Environmental Machinery
- Machinery Service
- Electrical Equipment Manufacturing Machinery
- Industrial Compressors & Parts
- Tobacco & Cigarette Machinery
- Production Line
- Used Industrial Machinery
- Electronics Production Machinery
- Other Machinery & Industrial Equipment
- Camera, Photo & Accessories
- Portable Audio, Video & Accessories
- Television, Home Audio, Video & Accessories
- Video Games & Accessories
- Mobile Phone & Accessories
- Electronic Publications
- Earphone & Headphone & Accessories
- Speakers & Accessories
- Smart Electronics
- TV Receivers & Accessories
- Mobile Phone & Computer Repair Parts
- Chargers, Batteries & Power Supplies
- Used Electronics
- VR, AR, MR Hardware & Software
- Projectors & Presentation Equipments
- Other Consumer Electronics
- Cables & Commonly Used Accessories
- Computer Hardware & Software
- Displays, Signage and Optoelectronics
- Discrete Semiconductors
- Wireless & IoT Module and Products
- Telecommunications
- Connectors, Terminals & Accessories
- Development Boards, Electronic Modules and Kits
- Circuit Protection
- Sensors
- Isolators
- Audio Components and Products
- Integrated Circuits
- Power Supplies
- Relays
- RF, Microwave and RFID
- Electronic Accessories & Supplies
- Passive Components
- PCB & PCBA
- Air Quality Appliances
- Home Appliance Parts
- Heating & Cooling Appliances
- Small Kitchen Appliances
- Laundry Appliances
- Water Heaters
- Water Treatment Appliances
- Refrigerators & Freezers
- Personal Care & Beauty Appliances
- Major Kitchen Appliances
- Cleaning Appliances
- Second-hand Appliances
- Smart Home Appliances
- Other Home Appliances
- Energy Chemicals
- Inorganic Chemicals
- Basic Organic Chemicals
- Agrochemicals
- Admixture & Additives
- Catalysts & Chemical Auxiliary Agents
- Pigments & Dyestuff
- Coating & Paint
- Daily Chemicals
- Polymer
- Organic Intermediate
- Adhesives & Sealants
- Chemical Waste
- Biological Chemical Products
- Surface Treatment Chemicals
- Painting & Coating
- Chemical Reagents
- Flavor & Fragrance
- Non-Explosive Demolition Agents
- Other Chemicals
- Custom Chemical Services

Maximizing Thermal Efficiency in Modular Flat-Pack Container Homes: Next-Gen Insulation Solutions
The thermal efficiency and environmental endurance of modern flat-pack container housing rely extensively on high-performance sandwich panel core technologies. By incorporating specialized cores—specifically Polyurethane (PU), Rock Wool, and Expanded Polystyrene (EPS)—modular buildings achieve optimized climate control, acoustic barrier performance, and fire safety. Encased in 0.326–0.4mm anti-fingerprint color-coated galvanized steel sheets with core thicknesses of 50mm, 75mm, and 100mm, these insulation solutions lower operational energy costs while expediting site installation.
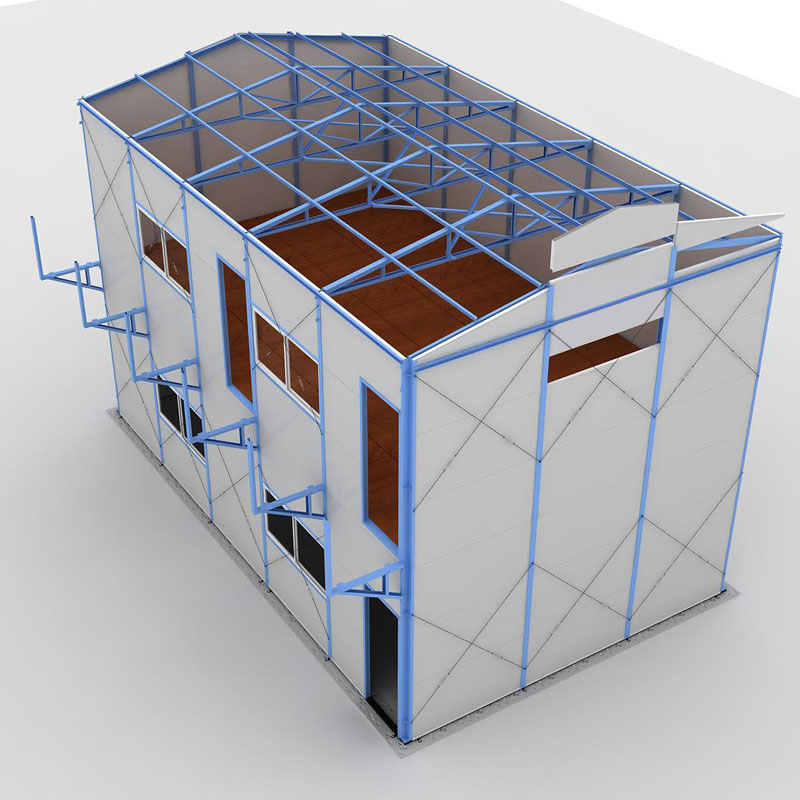
Comparative Breakdown of Insulation Core Materials
Selecting the ideal insulation core depends on climatic demands, fire protection codes, and project budgets. The table below illustrates the physical traits and recommended deployment scenarios for each core material:
| Insulation Core Material | Primary Property | Fire Resistance Grade | Available Thicknesses | Optimal Application Scenario |
|---|---|---|---|---|
| Polyurethane (PU) Panel | Superior heat preservation & sound insulation | Standard Flame Retardant | 50mm / 75mm / 100mm | Severe cold or high-temperature climate zones, residential units |
| Rock Wool Panel | A1 non-combustible fire safety | A1 Non-combustible | 50mm / 75mm / 100mm | Mining camps, field construction sites, strict fire-safety zones |
| EPS Foam Panel | Economical thermal insulation | Standard Grade | 50mm / 75mm / 100mm | Temporary worker dormitories, emergency disaster relief housing |
Key Strategic Advantages & Executive Summary
- Polyurethane (PU) Core Panels: Provide industry-leading thermal resistance and sound damping, perfect for extreme climate zones and premium modular spaces.
- Rock Wool Core Panels: Designed with A1 non-combustible fireproofing to safeguard structural integrity in high-risk industrial camps and remote field operations.
- EPS Foam Panels: Present a cost-efficient thermal barrier that minimizes upfront material costs while facilitating rapid on-site assembly.
- Versatile Deployment: Widely implemented across worker accommodation complexes, emergency post-disaster shelters, construction site offices, and eco-tourism destinations.
Structural Framework & Environmental Engineering
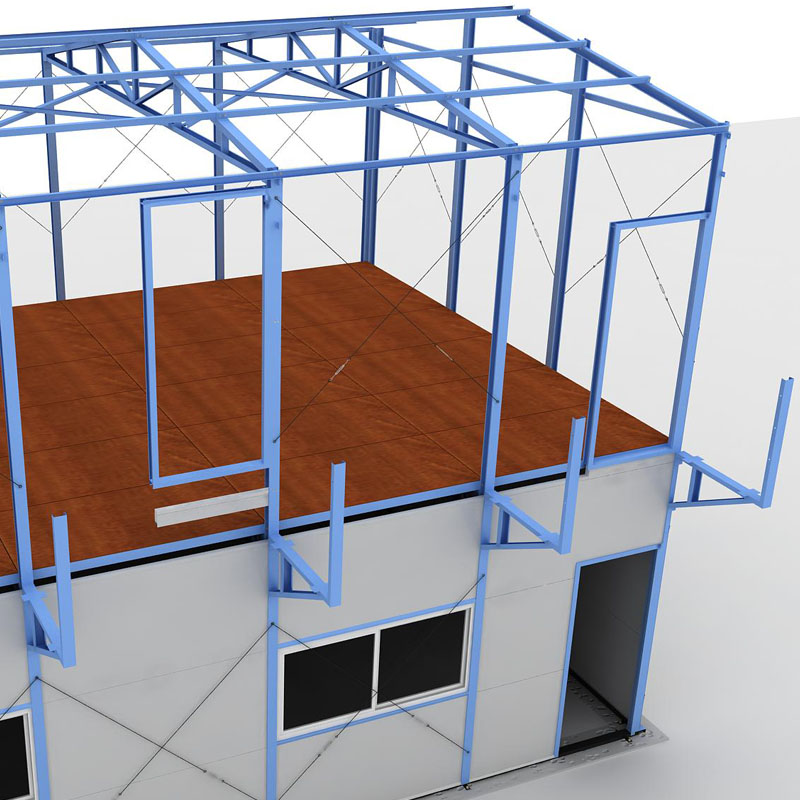
Integrated sandwich panels work alongside a heavy-duty structural steel frame featuring 0.326–0.4mm color-coated galvanized steel skins with a 950mm effective panel width (1P standard). The load-bearing structure consists of 80×160mm vertical C-channel columns, C80 roof purlins, and 100×50mm ground base beams. Assembled entirely via full bolt connections without requiring on-site welding, the engineered unit withstands Grade 8 wind loads and Grade 7 seismic forces.
Certified under CE standard (No. 3N240819.GUTQO66), these modular units preserve structural rigidity and insulation properties across multiple relocation cycles. A proven example is the Indonesian Coal Mine Living Area Project involving 2,000 dormitory units, where standardized sandwich panels effectively manage temperature and control noise in demanding tropical environments.
Frequently Asked Questions
Q1: What panel thicknesses are available for modular container wall systems?
A1: Standard wall and roof sandwich panels come in 50mm, 75mm, and 100mm options, framed by 0.326–0.4mm anti-fingerprint color-coated galvanized steel sheets.
Q2: How does core panel selection affect modular building fire safety?
A2: Rock wool core panels deliver an A1 non-combustible fire rating, satisfying strict safety regulations for high-density mining camps and industrial work sites.
Q3: How are container components packaged to reduce international freight expenses?
A3: Modular units knock down flat for compact loading into 40HQ or 20FT ocean containers, maximizing space utilization and lowering shipping costs.
Conclusion & Procurement Support
Choosing the right sandwich panel core—whether PU, Rock Wool, or EPS—ensures optimal balance between energy efficiency, life safety, and budget constraints. Under an integrated manufacturing-to-trade service model, customized modular units undergo rigorous factory inspections before being flat-packed into 40HQ and 20FT containers for global shipment. For technical consultation and procurement inquiries, contact us at guizugroup@outlook.com.
About the Company
Guangdong Uni-House Technology Co., Ltd. operates as the dedicated foreign trade division of Guizu Group, delivering complete design, R&D, manufacturing, and installation services. Founded in 2008 with a team of 200 employees, the company operates a 30,000-square-meter production center capable of producing 10,000 modular sets per year. Supported by over 30 R&D engineers, full CNC laser cutting, and robotic welding lines, the enterprise holds 150 utility model patents focused on structural optimization and weather resistance. Certified with CE (No. 3N240819.GUTQO66), the business serves infrastructure and commercial projects globally.

REPORT