







-
 Agriculture
-
 Health-Care
-
 Environment
-
 Construction-Real-Estate
-
 Tools-Hardware
-
 Home-Garden
-
 Furniture
-
 Luggage-Bags-Cases
-
 Medical-devices-Supplies
-
 Gifts-Crafts
-
 Sports-Entertainment
-
 Food-Beverage
-
 Vehicles-Transportation
-
 Power-Transmission
-
 Material-Handling
-
 Renewable-Energy
-
 Safety
-
 Testing-Instrument-Equipment
-
 Construction-Building-Machinery
-
 Pet-Supplies
-
 Personal-Care-Household-Cleaning
-
 Vehicle-Accessories-Electronics-Tools
-
 School-Office-Supplies
-
 Packaging-Printing
-
 Mother-Kids-Toys
-
 Business-Services
-
 Commercial-Equipment-Machinery
-
 Apparel-Accessories
-
 Security
-
 Shoes-Accessories
-
 Vehicle-Parts-Accessories
-
 Jewelry-Eyewear-Watches-Accessories
-
 Lights-Lighting
-
 Fabric-Textile-Raw-Material
-
 Fabrication-Services
-
 Industrial-Machinery
-
 Consumer-Electronics
-
 Electrical-Equipment-Supplies
-
 Electronic-Components-Accessories-Telecommunications
-
 Home-Appliances
-
 Beauty
-
 Chemicals
-
 Rubber-Plastics
-
 Metals-Alloys


























































































































































































































































































































































































































































































































































































- Masonry Materials
- Curtain Walls & Accessories
- Earthwork Products
- Fireproofing Materials
- Heat Insulation Materials
- Plastic Building Materials
- Building Boards
- Soundproofing Materials
- Timber
- Waterproofing Materials
- Balustrades & Handrails
- Bathroom & Kitchen
- Flooring & Accessories
- Tiles & Accessories
- Door, Window & Accessories
- Fireplaces & Stoves
- Floor Heating Systems & Parts
- Stairs & Stair Parts
- Ceilings
- Elevators & Escalators
- Stone
- Countertops, Vanity Tops & Table Tops
- Mosaics
- Metal Building Materials
- Multifunctional Materials
- Ladders & Scaffoldings
- Mouldings
- Corner Guards
- Decorative Films
- Formwork
- Building & Industrial Glass
- Other Construction & Real Estate
- Wallpapers/Wall panels
- HVAC System & Parts
- Outdoor Facilities
- Prefabricated Buildings
- Festive & Party Supplies
- Bathroom Products
- Household Sundries
- Rain Gear
- Garden Supplies
- Household Cleaning Tools & Accessories
- Lighters & Smoking Accessories
- Home Storage & Organization
- Household Scales
- Smart Home Improvement
- Home Textiles
- Kitchenware
- Drinkware & Accessories
- Dinnerware, Coffee & Wine
- Home Decor
- Golf
- Fitness & Body Building
- Amusement Park Facilities
- Billiards, Board Game,Coin Operated Games
- Musical Instruments
- Outdoor Affordable Luxury Sports
- Camping & Hiking
- Fishing
- Sports Safety&Rehabilitation
- Ball Sports Equipments
- Water Sports
- Winter Sports
- Luxury Travel Equipments
- Sports Shoes, Bags & Accessories
- Cycling
- Other Sports & Entertainment Products
- Artificial Grass&Sports Flooring&Sports Court Equipment
- Scooters
- Food Ingredients
- Honey & Honey Products
- Snacks
- Nuts & Kernels
- Seafood
- Plant & Animal Oil
- Beverages
- Fruit & Vegetable Products
- Frog & Escargot
- Bean Products
- Egg Products
- Dairy Products
- Seasonings & Condiments
- Canned Food
- Instant Food
- Baked Goods
- Other Food & Beverage
- Meat & Poultry
- Confectionery
- Grain Products
- Feminie Care
- Hair Care & Styling
- Body Care
- Hands & Feet Care
- Hygiene Products
- Men's Grooming
- Laundry Cleaning Supplies
- Travel Size & Gift Sets
- Room Deodorizers
- Other Personal Care Products
- Pest Control Products
- Special Household Cleaning
- Floor Cleaning
- Kitchen & Bathroom Cleaning
- Oral Care
- Bath Supplies
- Yellow Pages
- Correction Supplies
- Office Binding Supplies
- Office Cutting Supplies
- Board Erasers
- Office Adhesives & Tapes
- Education Supplies
- Pencil Cases & Bags
- Notebooks & Writing Pads
- File Folder Accessories
- Calendars
- Writing Accessories
- Commercial Office Supplies
- Pencil Sharpeners
- Pens
- Letter Pad/Paper
- Paper Envelopes
- Desk Organizers
- Pencils
- Markers & Highlighters
- Filing Products
- Art Supplies
- Easels
- Badge Holder & Accessories
- Office Paper
- Printer Supplies
- Book Covers
- Other Office & School Supplies
- Stationery Set
- Boards
- Clipboards
- Stamps
- Drafting Supplies
- Stencils
- Electronic Dictionary
- Books
- Map
- Magazines
- Calculators
- Baby & Toddler Toys
- Educational Toys
- Classic Toys
- Dress Up & Pretend Play
- Toy Vehicle
- Stuffed Animals & Plush Toys
- Outdoor Toys & Structures
- Balloons & Accessories
- Baby Food
- Children's Clothing
- Baby Supplies & Products
- Maternity Clothes
- Kids Shoes
- Baby Care
- Novelty & Gag Toys
- Dolls & Accessories
- Puzzle & Games
- Blocks & Model Building Toys
- Toddler Clothing
- Baby Clothing
- Kids' Luggage & Bags
- Arts, Crafts & DIY Toys
- Action & Toy Figures
- Baby Appliances
- Hobbies & Models
- Remote Control Toys
- Promotional Toys
- Pregnancy & Maternity
- Hygiene Products
- Kid's Textile&Bedding
- Novelty & Special Use
- Toy Weapons
- Baby Gifts
- Baby Storage & Organization
- Auto Drive Systems
- ATV/UTV Parts & Accessories
- Marine Parts & Accessories
- Other Auto Parts
- Trailer Parts & Accessories
- Auto Transmission Systems
- Train Parts & Accessories
- Universal Parts
- Railway Parts & Accessories
- Auto Brake Systems
- Aviation Parts & Accessories
- Truck Parts & Accessories
- Auto Suspension Systems
- Auto Lighting Systems
- New Energy Vehicle Parts & Accessories
- Auto Steering Systems
- Wheels, Tires & Accessories
- Bus Parts & Accessories
- Auto Performance Parts
- Cooling System
- Go-Kart & Kart Racer Parts & Accessories
- Air Conditioning Systems
- Heavy Duty Vehicle Parts & Accessories
- Auto Electrical Systems
- Auto Body Systems
- Auto Engine Systems
- Container Parts & Accessories
- Motorcycle Parts & Accessories
- Refrigeration & Heat Exchange Equipment
- Machine Tool Equipment
- Food & Beverage Machinery
- Agricultural Machinery & Equipment
- Apparel & Textile Machinery
- Chemical Machinery
- Packaging Machines
- Paper Production Machinery
- Plastic & Rubber Processing Machinery
- Industrial Robots
- Electronic Products Machinery
- Metal & Metallurgy Machinery
- Woodworking Machinery
- Home Product Manufacturing Machinery
- Machinery Accessories
- Environmental Machinery
- Machinery Service
- Electrical Equipment Manufacturing Machinery
- Industrial Compressors & Parts
- Tobacco & Cigarette Machinery
- Production Line
- Used Industrial Machinery
- Electronics Production Machinery
- Other Machinery & Industrial Equipment
- Camera, Photo & Accessories
- Portable Audio, Video & Accessories
- Television, Home Audio, Video & Accessories
- Video Games & Accessories
- Mobile Phone & Accessories
- Electronic Publications
- Earphone & Headphone & Accessories
- Speakers & Accessories
- Smart Electronics
- TV Receivers & Accessories
- Mobile Phone & Computer Repair Parts
- Chargers, Batteries & Power Supplies
- Used Electronics
- VR, AR, MR Hardware & Software
- Projectors & Presentation Equipments
- Other Consumer Electronics
- Cables & Commonly Used Accessories
- Computer Hardware & Software
- Displays, Signage and Optoelectronics
- Discrete Semiconductors
- Wireless & IoT Module and Products
- Telecommunications
- Connectors, Terminals & Accessories
- Development Boards, Electronic Modules and Kits
- Circuit Protection
- Sensors
- Isolators
- Audio Components and Products
- Integrated Circuits
- Power Supplies
- Relays
- RF, Microwave and RFID
- Electronic Accessories & Supplies
- Passive Components
- PCB & PCBA
- Air Quality Appliances
- Home Appliance Parts
- Heating & Cooling Appliances
- Small Kitchen Appliances
- Laundry Appliances
- Water Heaters
- Water Treatment Appliances
- Refrigerators & Freezers
- Personal Care & Beauty Appliances
- Major Kitchen Appliances
- Cleaning Appliances
- Second-hand Appliances
- Smart Home Appliances
- Other Home Appliances
- Energy Chemicals
- Inorganic Chemicals
- Basic Organic Chemicals
- Agrochemicals
- Admixture & Additives
- Catalysts & Chemical Auxiliary Agents
- Pigments & Dyestuff
- Coating & Paint
- Daily Chemicals
- Polymer
- Organic Intermediate
- Adhesives & Sealants
- Chemical Waste
- Biological Chemical Products
- Surface Treatment Chemicals
- Painting & Coating
- Chemical Reagents
- Flavor & Fragrance
- Non-Explosive Demolition Agents
- Other Chemicals
- Custom Chemical Services

Post-Delivery Quality Claims for Aluminum Skirting & Edge Profiles: Resolution Protocols & Workflow
When unexpected damages or fabrication flaws are discovered in aluminum skirting and edge profiles upon arrival, suppliers and buyers rely on structured technical reviews, batch tracking, and standardized dispute protocols. Submitting proper photographic evidence and mill documentation regarding surface blemishes, extrusion variances, or anodizing inconsistencies enables manufacturers to issue appropriate remedies—such as credit notes, replacement runs, or localized rework allowances under international trade agreements.
Key Guidelines for Post-Delivery Quality Management
- Prompt Intake Assessment: Quality assurance teams check profile dimensions, anodized film thickness, and protective tape integrity immediately upon unpacking shipments.
- Documented Evidence Collection: Valid claims mandate clear photos/videos of flaws, specific quantities per bundle, and production lot identifiers.
- Industry-Specific Interventions: Specialized support helps door makers, cabinet fabricators, residential builders, and hardware wholesalers avoid project downtime.
- Standard Trade Terms: Financial adjustments and replacements operate within FOB framework guidelines and standard SWIFT bank settlements.
Promptly identifying flaws like profile bowing, scratch marks, or shade variation ensures smooth administrative and operational resolution.
Technical Analysis & Root Cause Determination
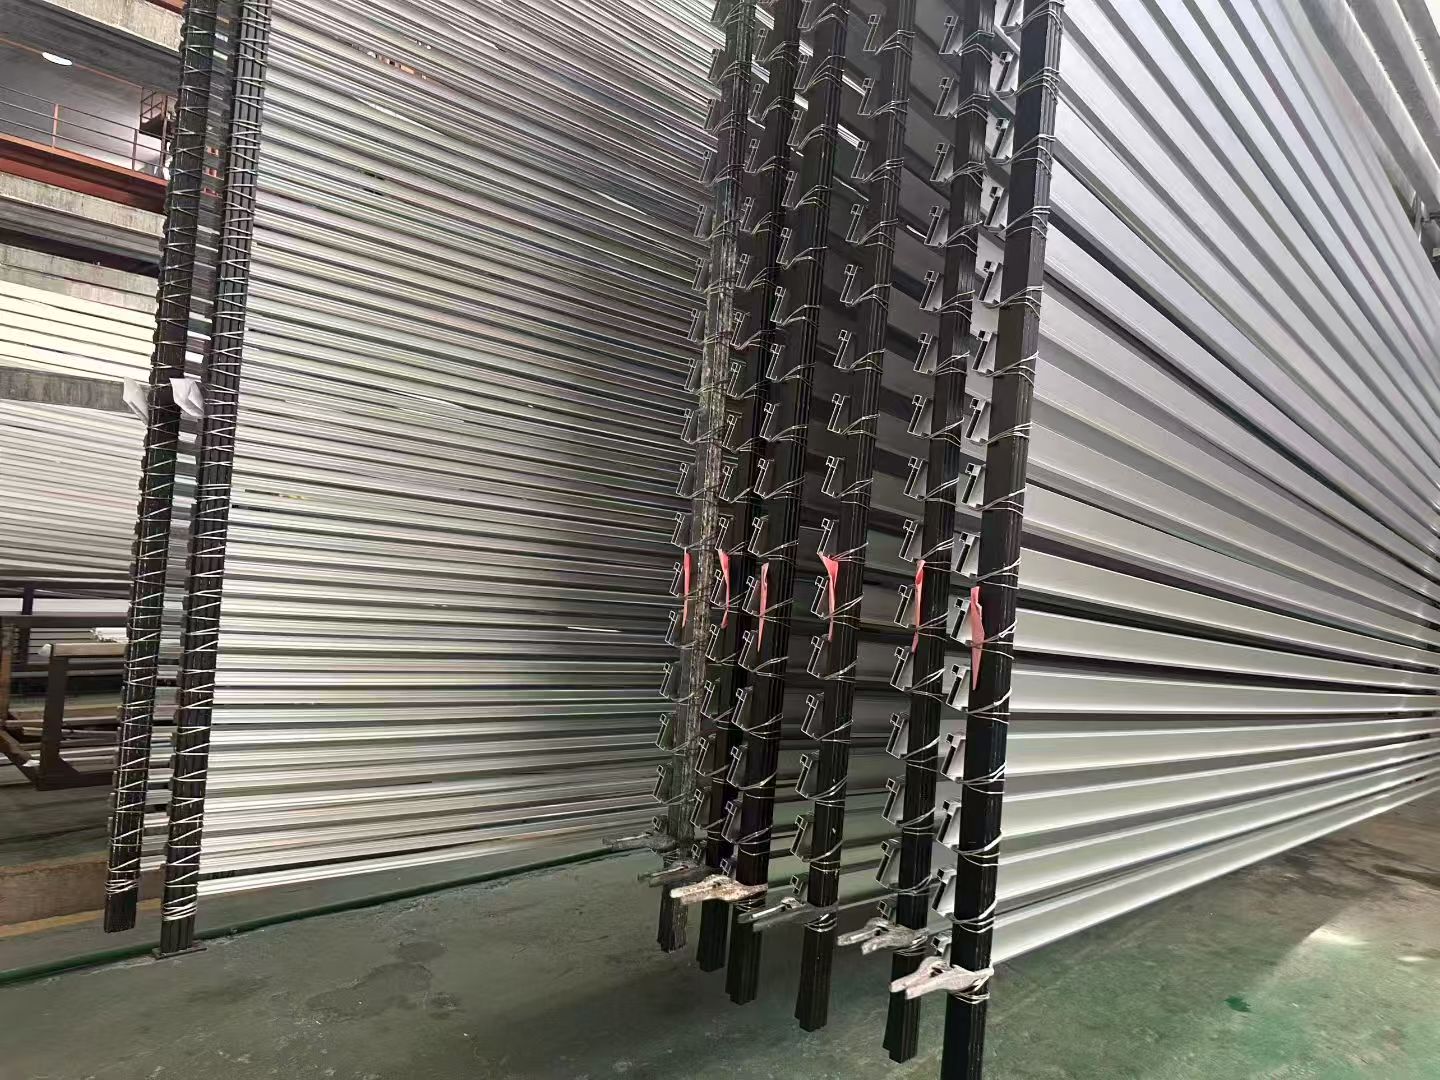
Evaluating post-delivery defects in aluminum profiles requires classifying issues into surface finish defects (e.g., anodizing streaks or mechanical abrasion), physical/geometric deformities (e.g., wall thickness variation or twisting), and fabrication inaccuracies (e.g., faulty CNC routing or slot positioning). Quality protocols adhering to Quality Management System Certificate 00224Q22942R5M dictate how root cause inquiries are conducted.
Upon receiving a quality claim, engineers examine raw extrusion logs and surface treatment schedules. In-house capabilities—spanning extrusion, anodizing, wire-brushing, polishing, and precision CNC machining—allow seamless batch tracing back to the melt log. If dimensional deviations exceed allowable tolerances, engineers decide whether local rework is viable or complete remanufacturing is required.
It is vital to distinguish logistics damage from mill manufacturing faults by examining container loading records and outer packaging conditions. While freight damage claims follow carrier policies for maritime, rail, or containerized freight, manufacturing defects invoke direct factory warranties governed under Occupational Health and Safety Management System Certificate 00225S21748R1M.

Defect Classification & Resolution Matrix
The matrix below outlines standard quality control workflows based on defect categorization, inspection tools, and corrective measures.
| Defect Category | Inspection Method | Root Cause | Action Plan |
|---|---|---|---|
| Surface Scratches / Abrasion | Visual inspection under standard lighting & film check | Packaging breakdown or friction during transit | Replacement profile supply or touch-up allowance |
| Dimensional Variance | Caliper check & profile gauge measurement | Extrusion die wear or improper cooling rates | Priority remanufacturing with express air shipment |
| Anodizing Blemishes | Coating thickness measurement & spectro analysis | Tank chemical imbalance or voltage fluctuation | Batch re-extrusion or credit note via SWIFT |
| CNC Machining Error | Assembly fit test with slim aluminum frame profile hardware | CNC calibration drift or misaligned clamping | Immediate replacement of precision units |
Frequently Asked Questions
What evidence must buyers submit when filing a defect claim?
Buyers should submit detailed pictures and videos of the issue, package lot labels, batch codes, and affected profile counts. Filing within 30 days of shipment receipt facilitates prompt investigation.
How are replacement components delivered under valid claims?
Confirmed replacement orders are prioritized in the production schedule. Items are then dispatched via urgent ocean freight under FOB conditions or accelerated courier shipping directly to the customer.
Are minor cosmetic marks covered under standard warranty policies?
Acceptance depends on pre-agreed industrial standard tolerances. Flaws unnoticeable from a distance of 1 meter under ambient light or located on non-visible assembly faces are generally considered within acceptable commercial limits unless strict zero-defect terms were contractually mandated.
Summary & Best Practices
Adopting robust goods-received inspection procedures helps prevent project delays when handling post-delivery profile defects. Leveraging full batch traceability and agreed-upon claim workflows guarantees efficient resolution—whether via prompt replacement deliveries or financial remedies under FOB contract terms. For expert advice or technical inquiries, contact us at mebel@mebel-alu.com.
Company Profile
Mebel-Alu Furniture Profile (Hong Kong) Co., Ltd is a leading producer of high-precision aluminum profile systems tailored for contemporary interiors. Founded in 2008, the enterprise runs a 300,000 Sqm plant staffed by 300 professionals, housing complete internal extrusion, anodizing, brushing, polishing, and CNC milling lines. Certified under Quality Management System Certificate 00224Q22942R5M, the facility boasts a monthly output capacity of 5,000 tons, delivering premium architectural and furniture hardware solutions worldwide.

REPORT