







-
 Agriculture
-
 Health-Care
-
 Environment
-
 Construction-Real-Estate
-
 Tools-Hardware
-
 Home-Garden
-
 Furniture
-
 Luggage-Bags-Cases
-
 Medical-devices-Supplies
-
 Gifts-Crafts
-
 Sports-Entertainment
-
 Food-Beverage
-
 Vehicles-Transportation
-
 Power-Transmission
-
 Material-Handling
-
 Renewable-Energy
-
 Safety
-
 Testing-Instrument-Equipment
-
 Construction-Building-Machinery
-
 Pet-Supplies
-
 Personal-Care-Household-Cleaning
-
 Vehicle-Accessories-Electronics-Tools
-
 School-Office-Supplies
-
 Packaging-Printing
-
 Mother-Kids-Toys
-
 Business-Services
-
 Commercial-Equipment-Machinery
-
 Apparel-Accessories
-
 Security
-
 Shoes-Accessories
-
 Vehicle-Parts-Accessories
-
 Jewelry-Eyewear-Watches-Accessories
-
 Lights-Lighting
-
 Fabric-Textile-Raw-Material
-
 Fabrication-Services
-
 Industrial-Machinery
-
 Consumer-Electronics
-
 Electrical-Equipment-Supplies
-
 Electronic-Components-Accessories-Telecommunications
-
 Home-Appliances
-
 Beauty
-
 Chemicals
-
 Rubber-Plastics
-
 Metals-Alloys


























































































































































































































































































































































































































































































































































































- Masonry Materials
- Curtain Walls & Accessories
- Earthwork Products
- Fireproofing Materials
- Heat Insulation Materials
- Plastic Building Materials
- Building Boards
- Soundproofing Materials
- Timber
- Waterproofing Materials
- Balustrades & Handrails
- Bathroom & Kitchen
- Flooring & Accessories
- Tiles & Accessories
- Door, Window & Accessories
- Fireplaces & Stoves
- Floor Heating Systems & Parts
- Stairs & Stair Parts
- Ceilings
- Elevators & Escalators
- Stone
- Countertops, Vanity Tops & Table Tops
- Mosaics
- Metal Building Materials
- Multifunctional Materials
- Ladders & Scaffoldings
- Mouldings
- Corner Guards
- Decorative Films
- Formwork
- Building & Industrial Glass
- Other Construction & Real Estate
- Wallpapers/Wall panels
- HVAC System & Parts
- Outdoor Facilities
- Prefabricated Buildings
- Festive & Party Supplies
- Bathroom Products
- Household Sundries
- Rain Gear
- Garden Supplies
- Household Cleaning Tools & Accessories
- Lighters & Smoking Accessories
- Home Storage & Organization
- Household Scales
- Smart Home Improvement
- Home Textiles
- Kitchenware
- Drinkware & Accessories
- Dinnerware, Coffee & Wine
- Home Decor
- Golf
- Fitness & Body Building
- Amusement Park Facilities
- Billiards, Board Game,Coin Operated Games
- Musical Instruments
- Outdoor Affordable Luxury Sports
- Camping & Hiking
- Fishing
- Sports Safety&Rehabilitation
- Ball Sports Equipments
- Water Sports
- Winter Sports
- Luxury Travel Equipments
- Sports Shoes, Bags & Accessories
- Cycling
- Other Sports & Entertainment Products
- Artificial Grass&Sports Flooring&Sports Court Equipment
- Scooters
- Food Ingredients
- Honey & Honey Products
- Snacks
- Nuts & Kernels
- Seafood
- Plant & Animal Oil
- Beverages
- Fruit & Vegetable Products
- Frog & Escargot
- Bean Products
- Egg Products
- Dairy Products
- Seasonings & Condiments
- Canned Food
- Instant Food
- Baked Goods
- Other Food & Beverage
- Meat & Poultry
- Confectionery
- Grain Products
- Feminie Care
- Hair Care & Styling
- Body Care
- Hands & Feet Care
- Hygiene Products
- Men's Grooming
- Laundry Cleaning Supplies
- Travel Size & Gift Sets
- Room Deodorizers
- Other Personal Care Products
- Pest Control Products
- Special Household Cleaning
- Floor Cleaning
- Kitchen & Bathroom Cleaning
- Oral Care
- Bath Supplies
- Yellow Pages
- Correction Supplies
- Office Binding Supplies
- Office Cutting Supplies
- Board Erasers
- Office Adhesives & Tapes
- Education Supplies
- Pencil Cases & Bags
- Notebooks & Writing Pads
- File Folder Accessories
- Calendars
- Writing Accessories
- Commercial Office Supplies
- Pencil Sharpeners
- Pens
- Letter Pad/Paper
- Paper Envelopes
- Desk Organizers
- Pencils
- Markers & Highlighters
- Filing Products
- Art Supplies
- Easels
- Badge Holder & Accessories
- Office Paper
- Printer Supplies
- Book Covers
- Other Office & School Supplies
- Stationery Set
- Boards
- Clipboards
- Stamps
- Drafting Supplies
- Stencils
- Electronic Dictionary
- Books
- Map
- Magazines
- Calculators
- Baby & Toddler Toys
- Educational Toys
- Classic Toys
- Dress Up & Pretend Play
- Toy Vehicle
- Stuffed Animals & Plush Toys
- Outdoor Toys & Structures
- Balloons & Accessories
- Baby Food
- Children's Clothing
- Baby Supplies & Products
- Maternity Clothes
- Kids Shoes
- Baby Care
- Novelty & Gag Toys
- Dolls & Accessories
- Puzzle & Games
- Blocks & Model Building Toys
- Toddler Clothing
- Baby Clothing
- Kids' Luggage & Bags
- Arts, Crafts & DIY Toys
- Action & Toy Figures
- Baby Appliances
- Hobbies & Models
- Remote Control Toys
- Promotional Toys
- Pregnancy & Maternity
- Hygiene Products
- Kid's Textile&Bedding
- Novelty & Special Use
- Toy Weapons
- Baby Gifts
- Baby Storage & Organization
- Auto Drive Systems
- ATV/UTV Parts & Accessories
- Marine Parts & Accessories
- Other Auto Parts
- Trailer Parts & Accessories
- Auto Transmission Systems
- Train Parts & Accessories
- Universal Parts
- Railway Parts & Accessories
- Auto Brake Systems
- Aviation Parts & Accessories
- Truck Parts & Accessories
- Auto Suspension Systems
- Auto Lighting Systems
- New Energy Vehicle Parts & Accessories
- Auto Steering Systems
- Wheels, Tires & Accessories
- Bus Parts & Accessories
- Auto Performance Parts
- Cooling System
- Go-Kart & Kart Racer Parts & Accessories
- Air Conditioning Systems
- Heavy Duty Vehicle Parts & Accessories
- Auto Electrical Systems
- Auto Body Systems
- Auto Engine Systems
- Container Parts & Accessories
- Motorcycle Parts & Accessories
- Refrigeration & Heat Exchange Equipment
- Machine Tool Equipment
- Food & Beverage Machinery
- Agricultural Machinery & Equipment
- Apparel & Textile Machinery
- Chemical Machinery
- Packaging Machines
- Paper Production Machinery
- Plastic & Rubber Processing Machinery
- Industrial Robots
- Electronic Products Machinery
- Metal & Metallurgy Machinery
- Woodworking Machinery
- Home Product Manufacturing Machinery
- Machinery Accessories
- Environmental Machinery
- Machinery Service
- Electrical Equipment Manufacturing Machinery
- Industrial Compressors & Parts
- Tobacco & Cigarette Machinery
- Production Line
- Used Industrial Machinery
- Electronics Production Machinery
- Other Machinery & Industrial Equipment
- Camera, Photo & Accessories
- Portable Audio, Video & Accessories
- Television, Home Audio, Video & Accessories
- Video Games & Accessories
- Mobile Phone & Accessories
- Electronic Publications
- Earphone & Headphone & Accessories
- Speakers & Accessories
- Smart Electronics
- TV Receivers & Accessories
- Mobile Phone & Computer Repair Parts
- Chargers, Batteries & Power Supplies
- Used Electronics
- VR, AR, MR Hardware & Software
- Projectors & Presentation Equipments
- Other Consumer Electronics
- Cables & Commonly Used Accessories
- Computer Hardware & Software
- Displays, Signage and Optoelectronics
- Discrete Semiconductors
- Wireless & IoT Module and Products
- Telecommunications
- Connectors, Terminals & Accessories
- Development Boards, Electronic Modules and Kits
- Circuit Protection
- Sensors
- Isolators
- Audio Components and Products
- Integrated Circuits
- Power Supplies
- Relays
- RF, Microwave and RFID
- Electronic Accessories & Supplies
- Passive Components
- PCB & PCBA
- Air Quality Appliances
- Home Appliance Parts
- Heating & Cooling Appliances
- Small Kitchen Appliances
- Laundry Appliances
- Water Heaters
- Water Treatment Appliances
- Refrigerators & Freezers
- Personal Care & Beauty Appliances
- Major Kitchen Appliances
- Cleaning Appliances
- Second-hand Appliances
- Smart Home Appliances
- Other Home Appliances
- Energy Chemicals
- Inorganic Chemicals
- Basic Organic Chemicals
- Agrochemicals
- Admixture & Additives
- Catalysts & Chemical Auxiliary Agents
- Pigments & Dyestuff
- Coating & Paint
- Daily Chemicals
- Polymer
- Organic Intermediate
- Adhesives & Sealants
- Chemical Waste
- Biological Chemical Products
- Surface Treatment Chemicals
- Painting & Coating
- Chemical Reagents
- Flavor & Fragrance
- Non-Explosive Demolition Agents
- Other Chemicals
- Custom Chemical Services

Should You Order a Space Capsule House Prototype Before Launching a Project?
Purchasing a space capsule house prototype before a project begins can be a sensible way to validate the design, site conditions, installation process, and user experience. A physical sample allows project teams to inspect the unit before placing a large order. Guangdong Uni-House offers space capsule houses, and its comparable folding container house is listed with a minimum order of one set and a stated delivery period of seven days.
Why a Prototype Can Support Better Planning
A prototype is most valuable when used as a practical assessment unit rather than simply as a display model. Before approving a broader deployment, the project team can confirm the proposed footprint, internal height, circulation, door and window locations, utility connections, surface finishes, and overall suitability for the intended site.
- Confirm the actual room dimensions, clearances, and arrangement of doors and windows.
- Compare wall, roof, floor, and finish selections with insulation, durability, and fire-safety requirements.
- Review the electrical layout, outlets, lighting, conduits, and distribution box before mass production.
- Test the expected delivery, lifting, folding, storage, and assembly procedures.
Construction Features and Technical Details
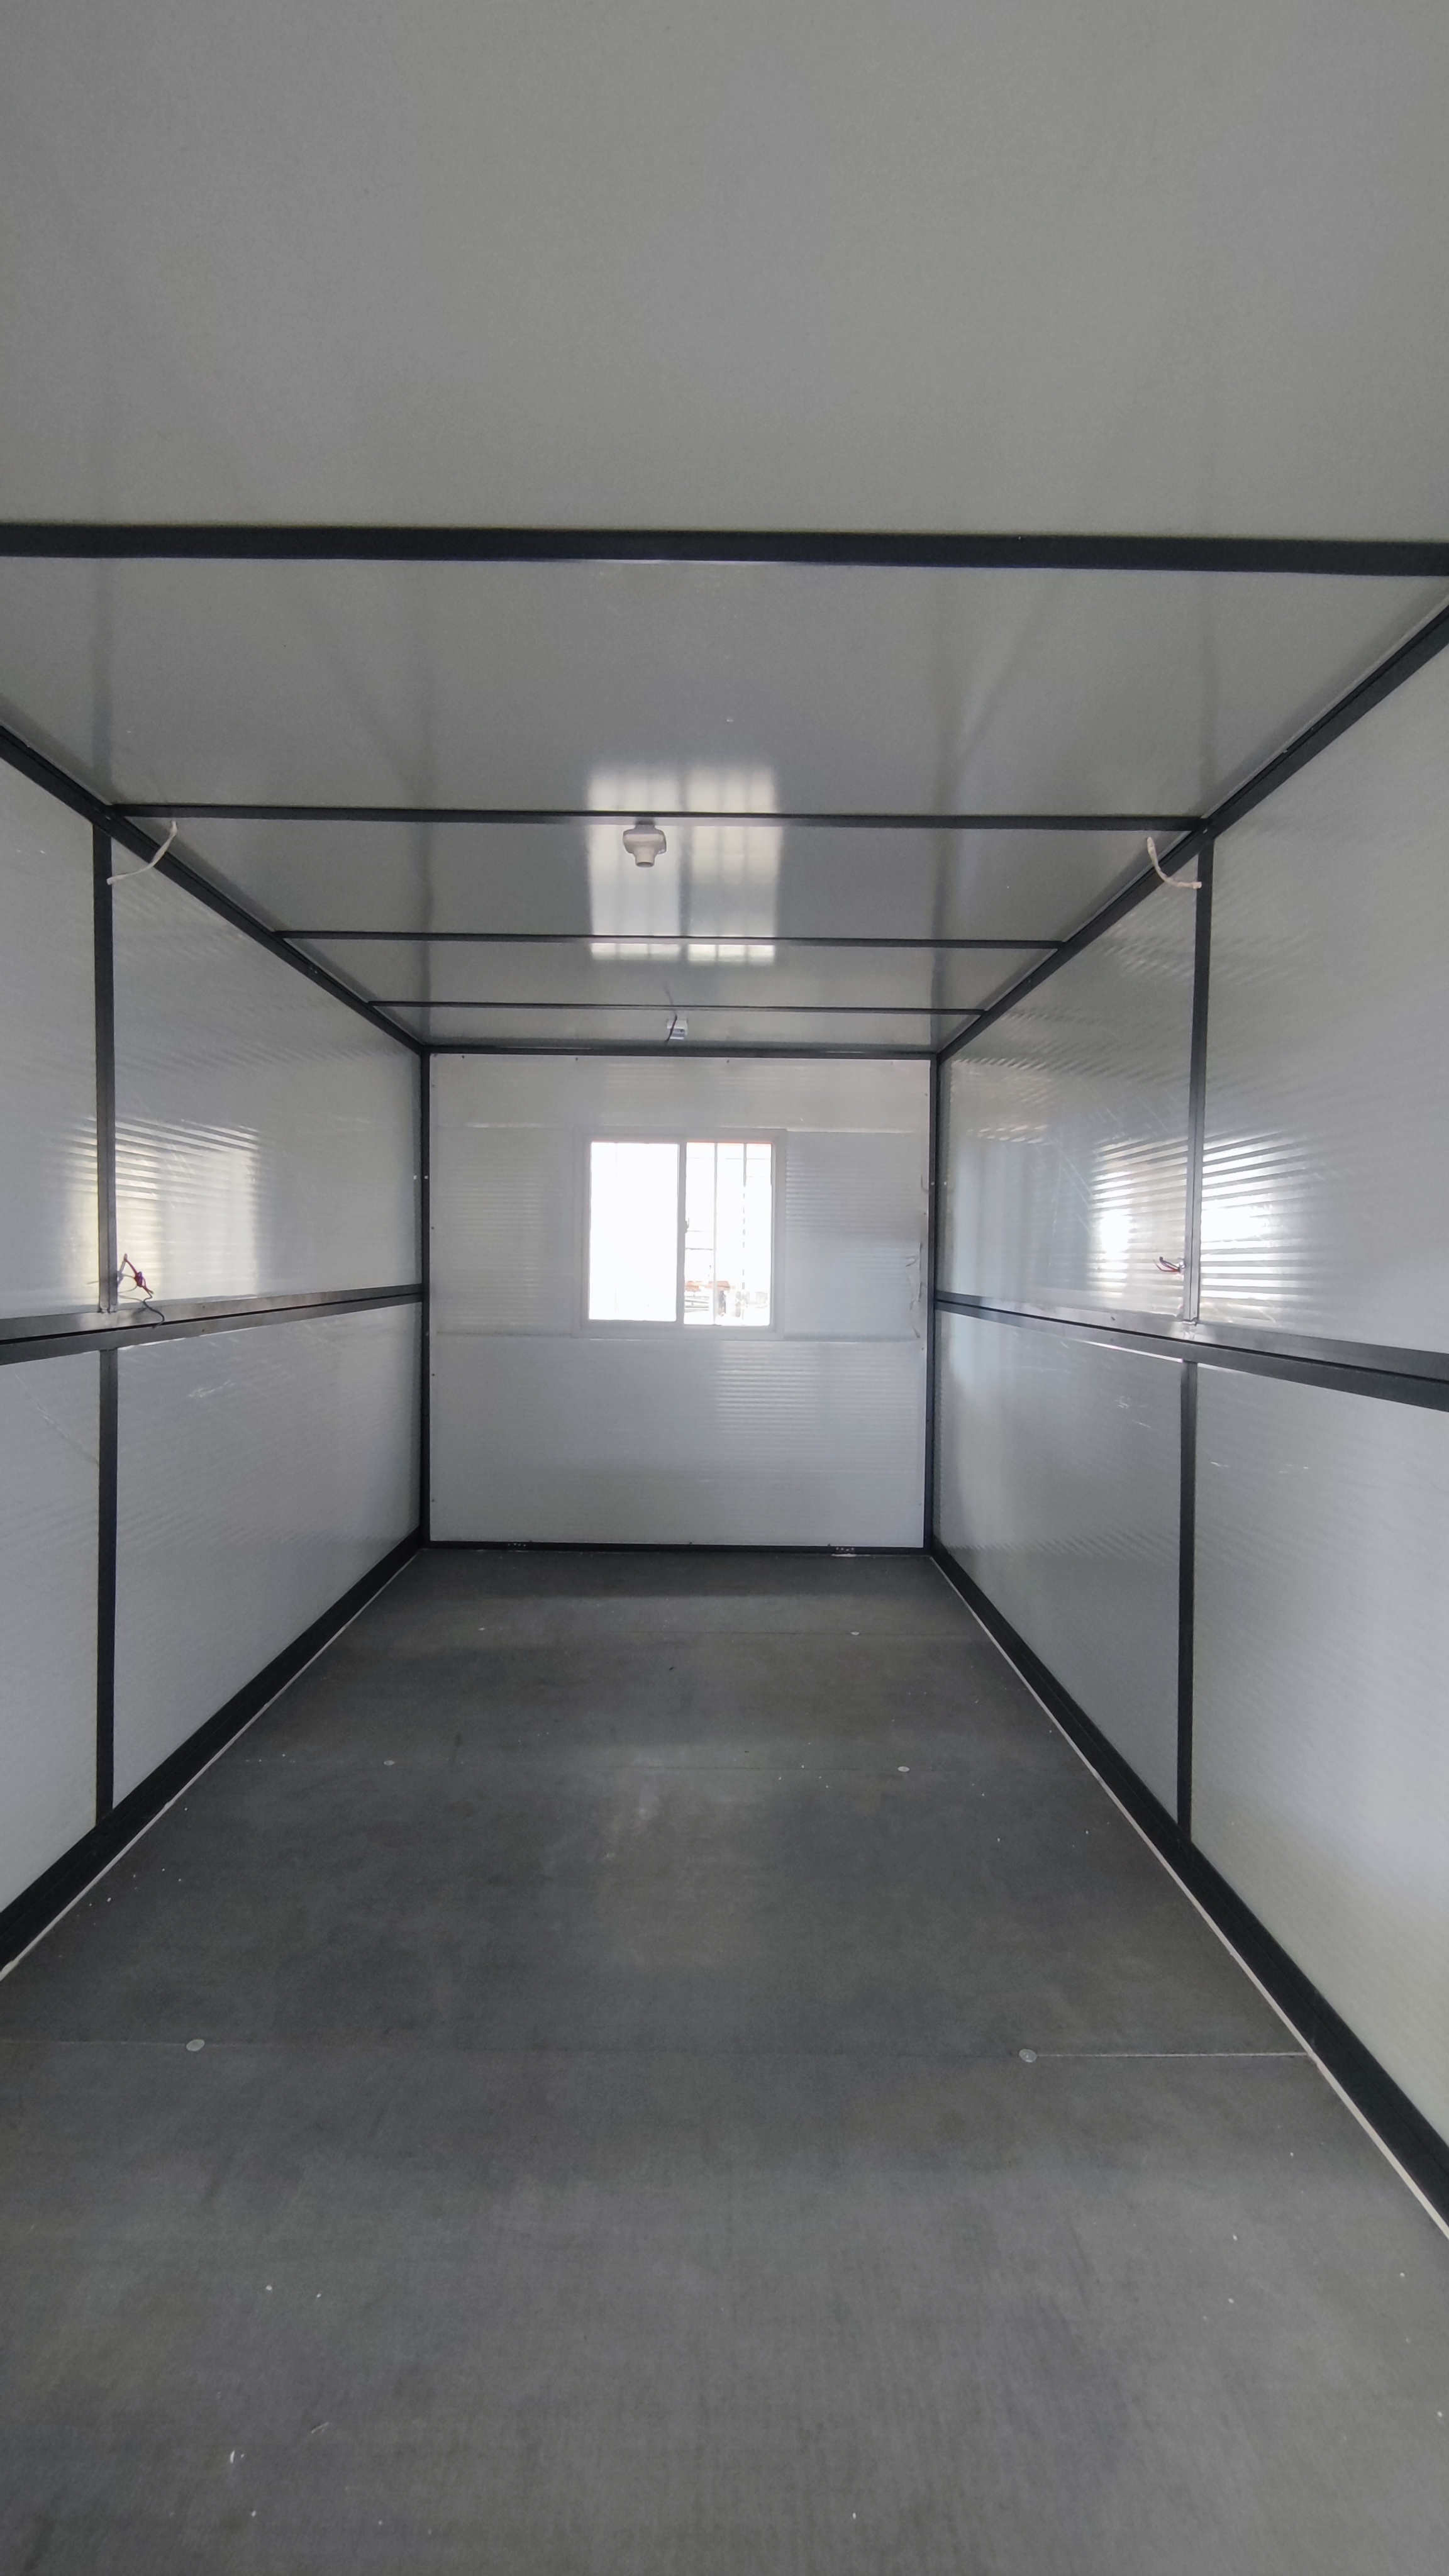
The listed folding container house has standard external dimensions of 6055 mm in length, 2435 mm in width, and 2800 mm in height. Its clear internal height is 2500 mm, providing a useful reference for furniture planning and occupant comfort.
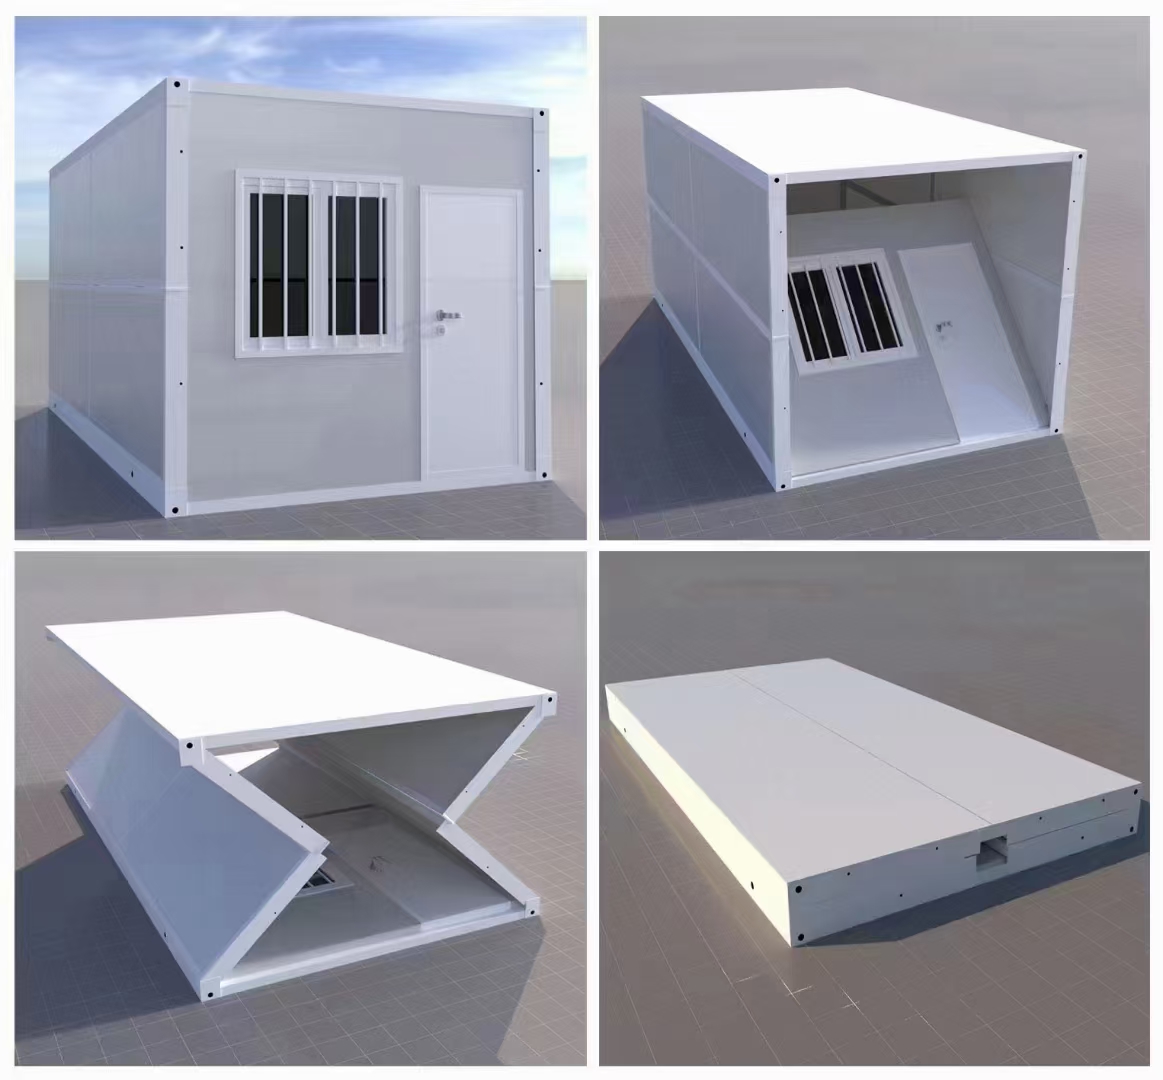
The structural frame is manufactured from hot-dip galvanized steel. The stated configuration includes 140 x 140 mm primary columns and 150 x 70 mm upper and lower main beams. Thickened cast-steel hinges support the folding mechanism, while eight 8 mm corner castings provide lifting points for transport and handling.
Assembly is based on bolted connections and does not require on-site welding. According to the product information, two workers can finish the basic assembly in approximately 10 to 15 minutes without heavy lifting equipment. A prototype order gives the installation team an opportunity to verify these expectations under actual working conditions.
Enclosure, Floor, and Electrical Options
Available wall and roof panels include EPS foam, rock wool, and PU polyurethane sandwich panels. These alternatives can be reviewed through a prototype to determine whether the selected core provides the required balance of thermal insulation, fire performance, weight, and cost.
The floor structure uses a galvanized square-tube support grid with an 18 mm cement fiber board or MGO board. PVC floor leather and anti-slip ceramic tiles are available as finishing options. The electrical package is described as including LED ceiling lights, sockets, a distribution box, and conduits embedded in the wall panels.
The listed electrical configuration is intended to meet local standards in Southeast Asia, North America, and South America. Even so, the prototype should be checked against the regulations and operating requirements of the final project location before production quantities are confirmed.
Application Scenarios and Supplier Experience
Prefabricated modular units can be used for construction-site accommodation, field camps, temporary disaster-relief housing, cultural and tourism commercial facilities, and rural villa developments. Their foldable and stackable design can also reduce shipping volume and simplify temporary storage.
Guangdong Uni-House holds CE certificate No. 3N240819.GUTQO66, which applies to relevant modular container house products, including space capsule and folding container models. The company also documents an Indonesian coal mine accommodation project in which 2,000 sets were supplied for mining workers' dormitories operated by a local energy company. This example demonstrates experience with larger-scale modular housing delivery.
Prototype Procurement Information
| Evaluation Item | Listed Folding Container House Information |
|---|---|
| Minimum order quantity | 1 set |
| Stated delivery time | 7 days |
| Standard external dimensions | 6055 mm x 2435 mm x 2800 mm |
| Clear indoor height | 2500 mm |
| Assembly method | Bolted assembly; two workers; approximately 10 to 15 minutes; no heavy machinery stated |
| Shipping method | Foldable and stackable design; transport in 40HQ and 20FT ocean freight containers |
| Payment terms | 50% deposit in advance, with the balance paid in full before shipment |
| Warranty | One year, excluding damage caused by people |
Frequently Asked Questions
Is it possible to purchase only one unit for testing?
Yes. The listed minimum order quantity for the folding container house is one set, making a single-unit prototype order possible for preliminary evaluation.
What should the project team inspect?
The review should cover the unit footprint, 2500 mm internal clear height, room layout, sandwich-panel material, floor surface, steel security door, aluminum alloy sliding windows, lighting, sockets, distribution equipment, and embedded conduits.
How are the units shipped and assembled?
The folding structure is designed to reduce transport volume and allows units to be stacked. The stated freight options include 40HQ and 20FT ocean containers. On site, the structure is assembled with bolts rather than welding, based on the supplied product information.
Conclusion
Ordering a space capsule house prototype before a project launch is practical when decisions depend on confirming the physical layout, material specification, utility arrangement, installation workflow, and transportation plan. The sample should be assessed in relation to the actual climate, regulations, site access, and intended use. Project buyers should also account for the stated 50% advance payment, the remaining balance due before shipment, and the one-year warranty conditions.
With a minimum order of one set, the comparable folding container house offers a relatively accessible route for prototype testing. Guangdong Uni-House combines design, development, manufacturing, installation, and after-sales support for prefabricated housing projects. For technical details or project assistance, contact guizugroup@outlook.com.
About Us
Guangdong Uni-House Technology Co., Ltd. is a foreign-trade company under the Guizu Group that provides support across design, research and development, production, installation, and after-sales for prefabricated housing products. Established in 2008, it supplies detachable container houses, flat pack container houses, prefab K houses, folding container houses, expandable container houses, and space capsule houses. Its production capacity states an annual output of 10,000 sets from a 30,000-square-meter single-plant production base, supported by more than 30 research and development personnel. The company holds CE certification and has served clients across multiple industries.

REPORT